
ASRED · KNOWLEDGE
Place & Real-Estate Blog
Professional thinking for Saudi developers and placemakers, connecting architectural ideas with decisions, investment and human experience.
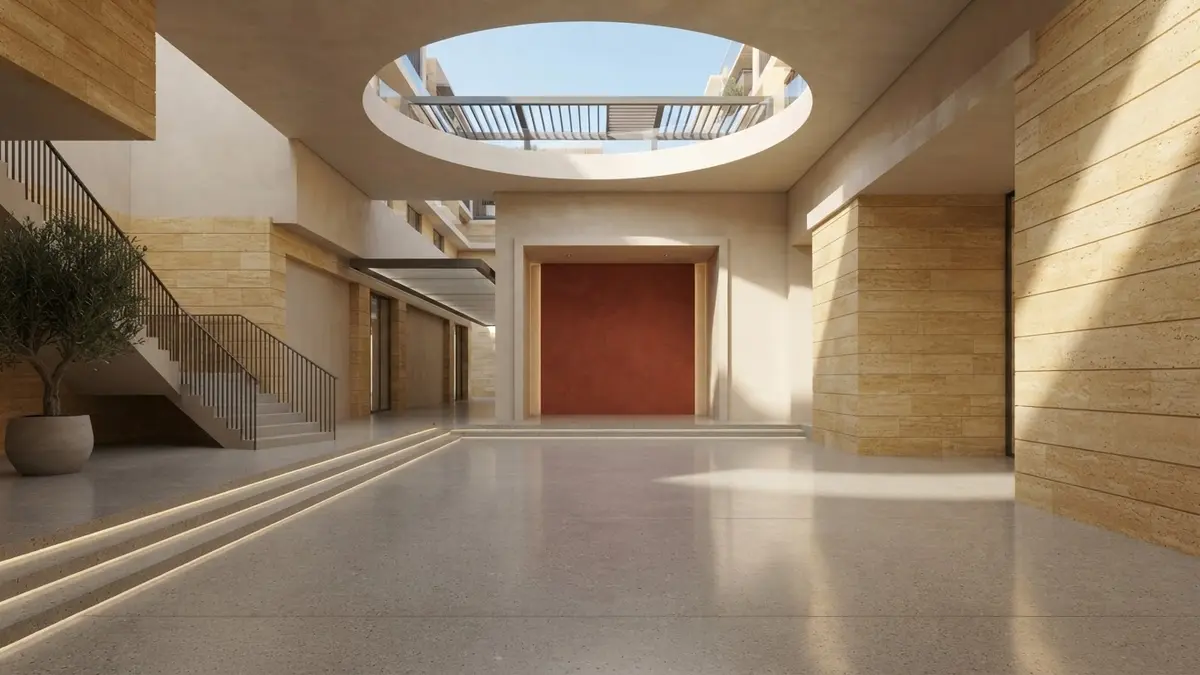
Basement Feasibility in Saudi Developments: How to Balance Excavation Costs with Spatial Yield
A rigorous financial and spatial analysis of basement feasibility in Saudi commercial and mixed-use developments, balancing excavation and shoring costs against actual spatial yield.
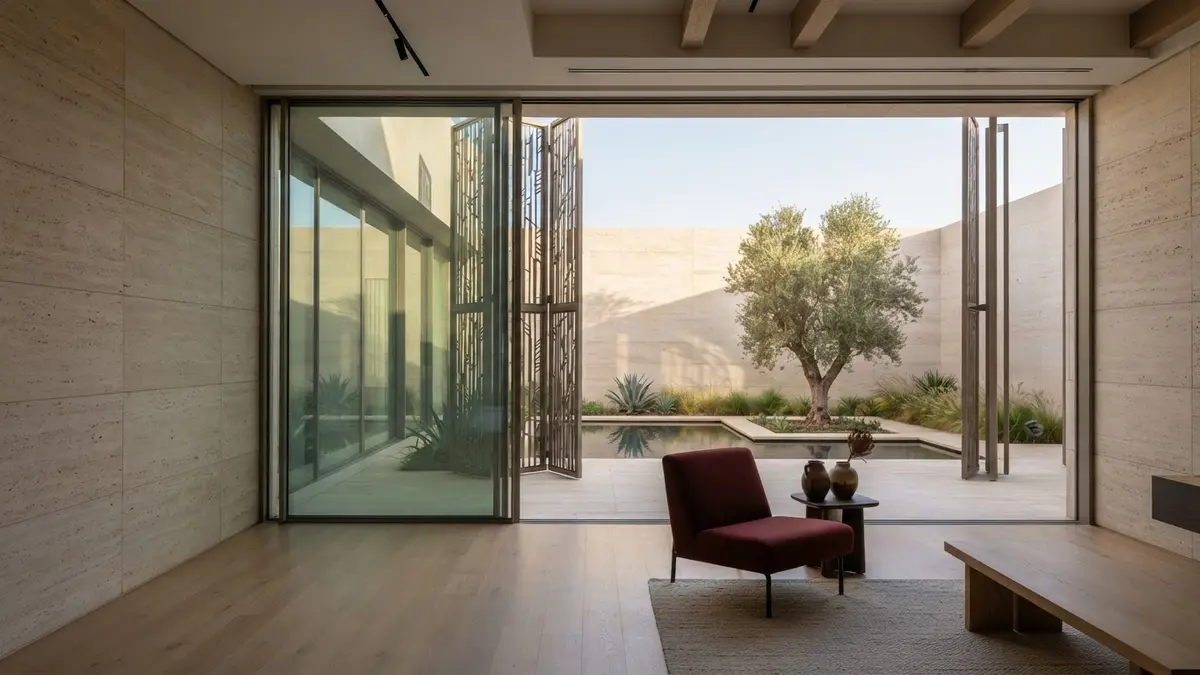
Villa Layout GFA Optimization: How Saudi Developers Balance Cultural Hospitality with Saleable Area Efficiency
A strategic guide for Saudi developers on re-engineering villa layouts, balancing cultural privacy expectations with GFA efficiency to maximize project profitability.
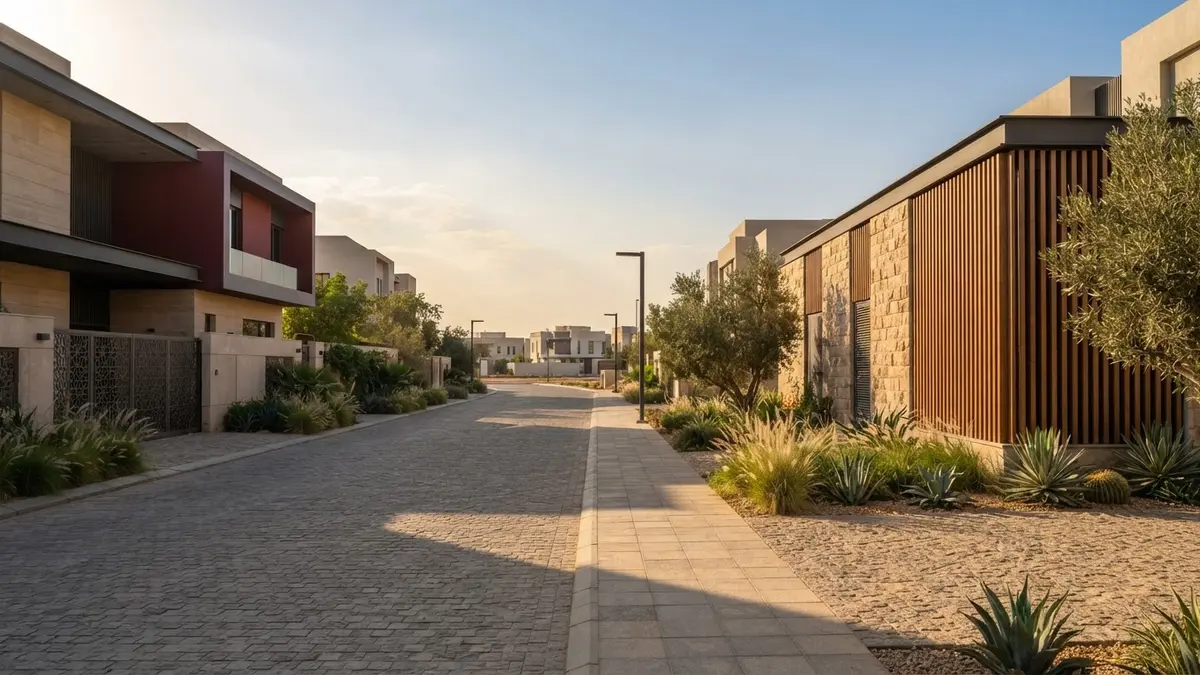
Utility Infrastructure Integration in Luxury Masterplans: How to Protect the Value of Land Adjacent to Substations and Pump Stations
A strategic guide for Saudi real estate developers on transforming power substations and water pump stations from visual liabilities into integrated spatial assets that protect adjacent land value.
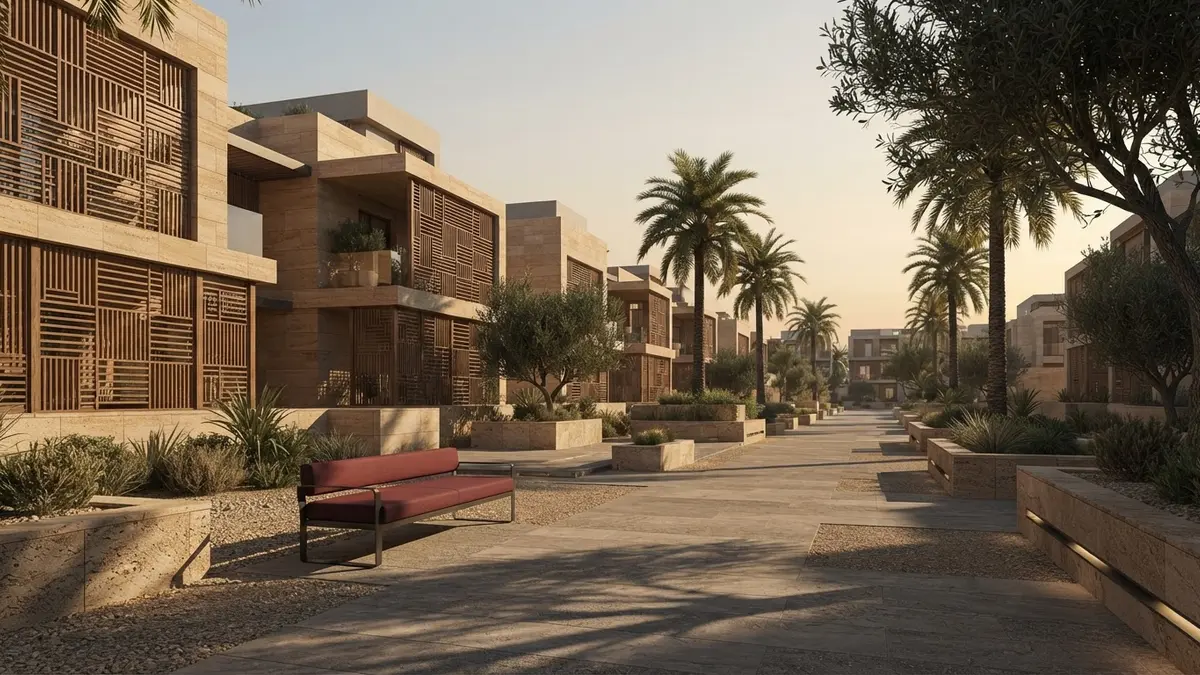
Interfacing with Active Mobility Corridors: How Saudi Developers Capture the Premium of the Sports Boulevard Without Sacrificing Privacy and Security
A strategic guide for Riyadh developers on capturing the commercial premium of the Sports Boulevard while safeguarding residential privacy and security through advanced spatial design.
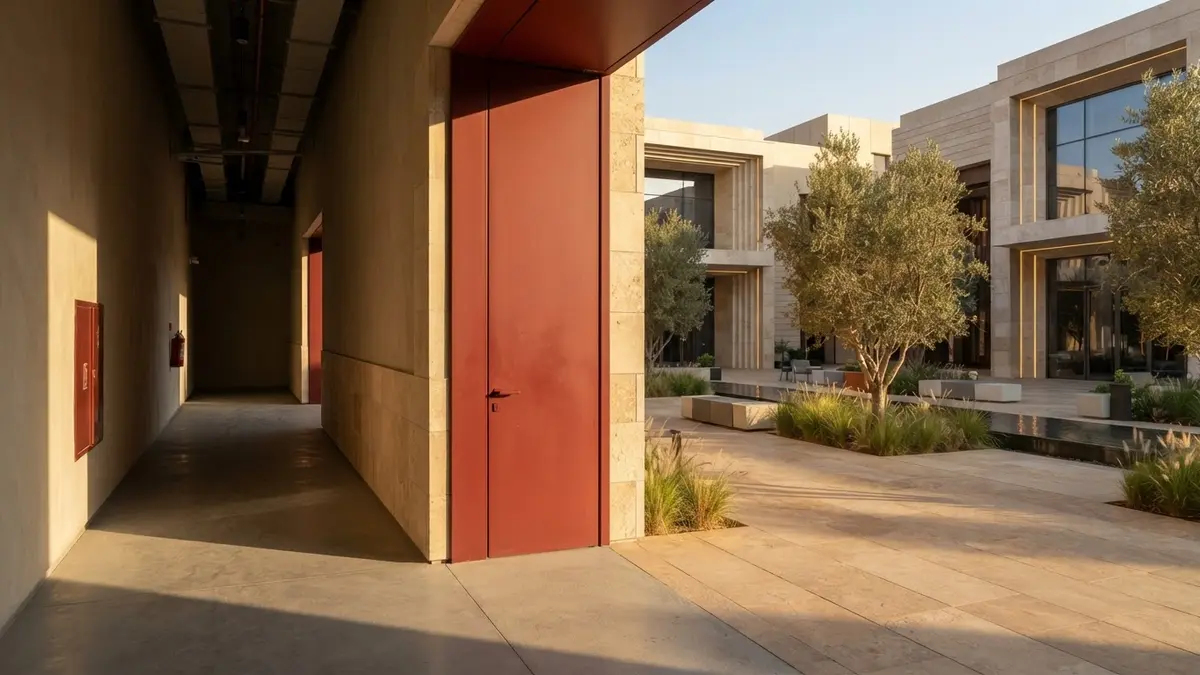
Back-of-House Logistics in Retail Developments: How Operational Design Protects Customer Experience and Developer Yield
A strategic analysis of how back-of-house design, loading docks, and service corridors directly impact rental yields and asset valuation in Saudi retail developments.
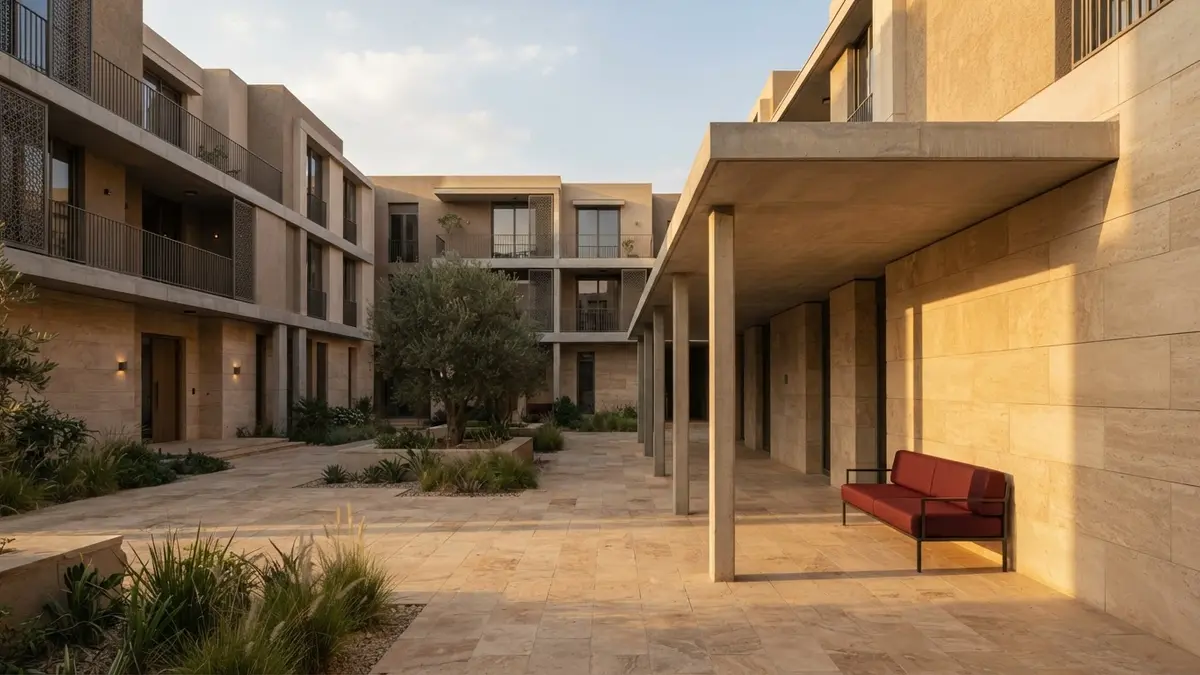
Build-to-Rent (BTR) Spatial Strategy: How to Design for Yield and Durability in Riyadh’s Emerging Rental Market
A strategic guide for Saudi developers on how specialized spatial planning and placemaking reduce operational expenditure (OpEx) and maximize net operating income in BTR assets.
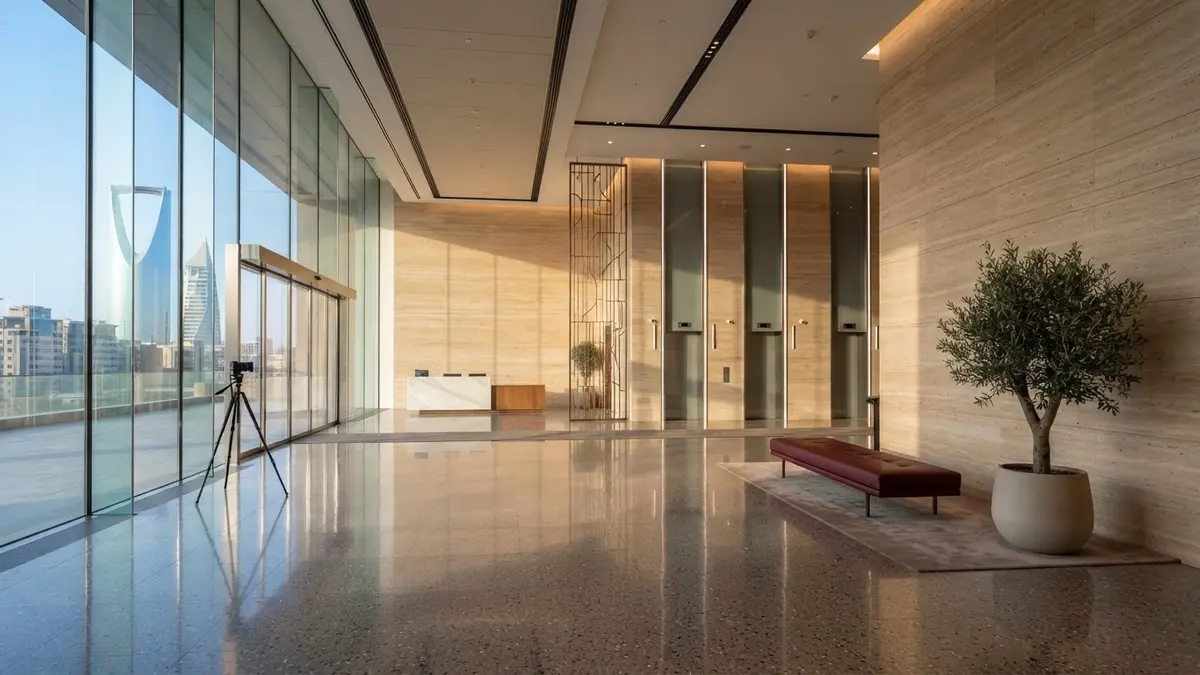
Office Floorplate Efficiency: How to Design Workspaces That Meet Regional Headquarters (RHQ) Standards in Riyadh
A strategic guide for developers and investors in Riyadh to re-engineer and design office floorplates that align with the rigorous operational and spatial standards of global multinationals.
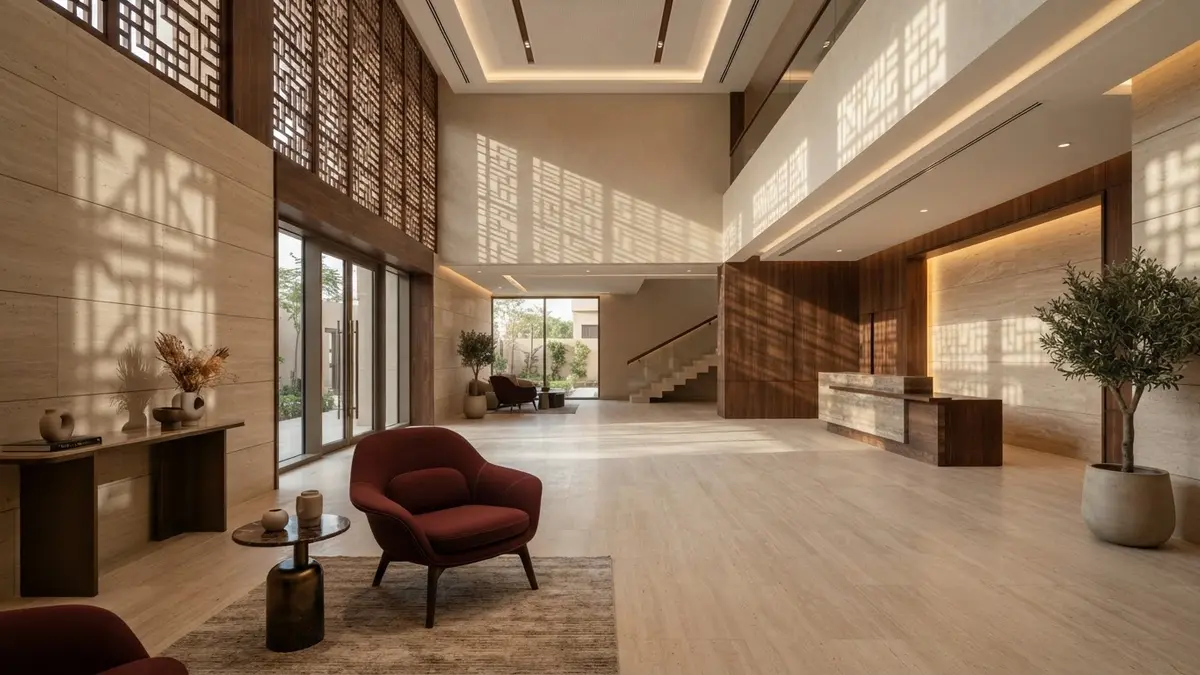
Spatial Segregation in Branded Residences: How to Protect Owner Privacy Without Duplicating Operating Costs
A strategic guide for Saudi developers to design branded residences that balance cultural privacy and operational efficiency without capital expenditure duplication.
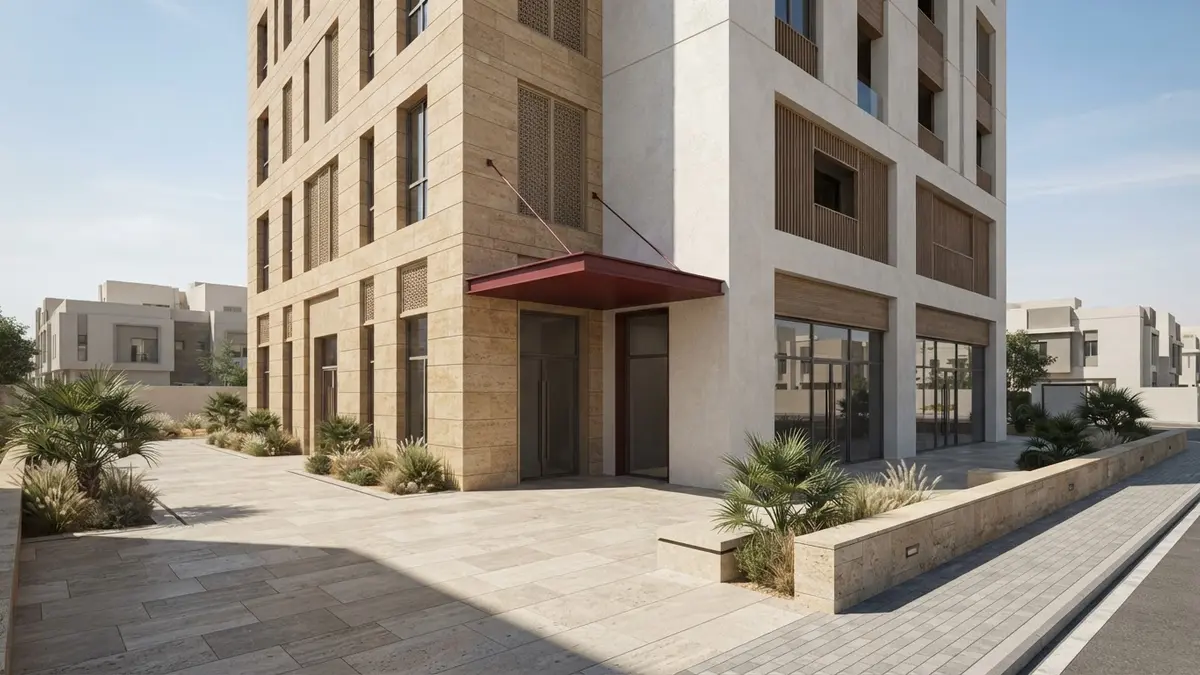
Masterplan Design Codes: How Master Developers Ensure Architectural Quality Without Compromising Sub-Developer Feasibility
A strategic guide for Saudi master developers to balance architectural control with sub-developer financial feasibility, avoiding stalled parcels and accelerating masterplan delivery.
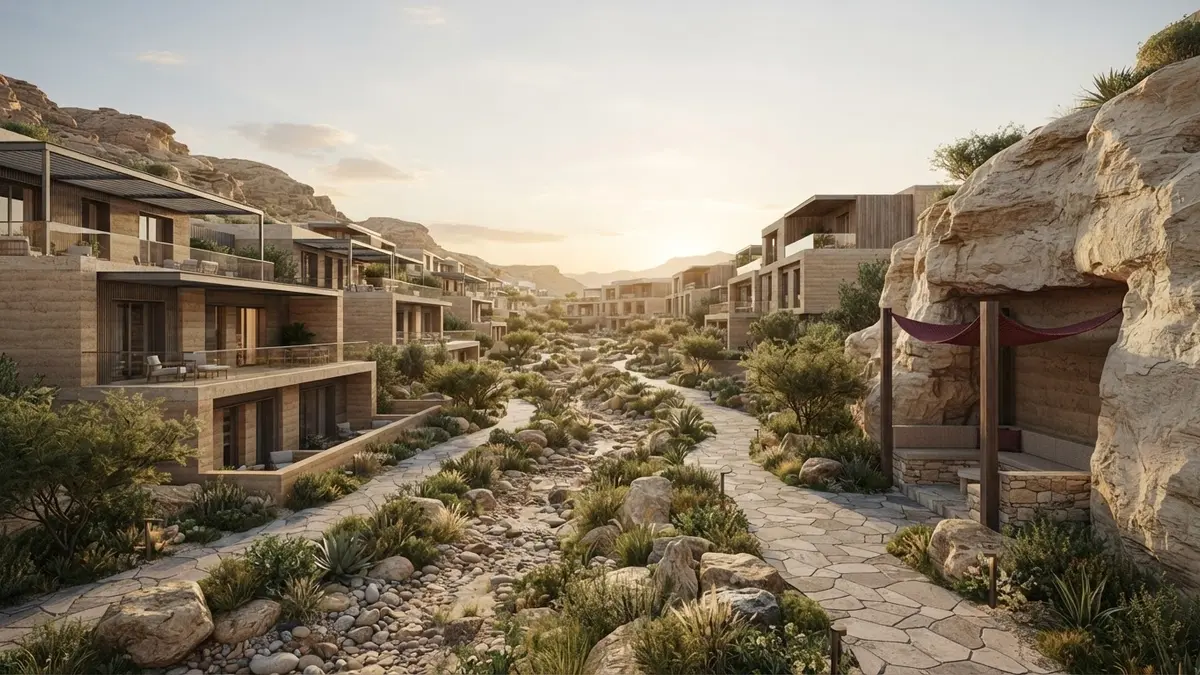
Topography-Responsive Masterplanning: How Integrating Natural Wadis and Levels Protects Infrastructure Budgets and Lifts Land Value
A strategic guide for Saudi developers on transforming topographical challenges and natural wadis into high-value assets that reduce cut-and-fill costs and maximize masterplan valuations.
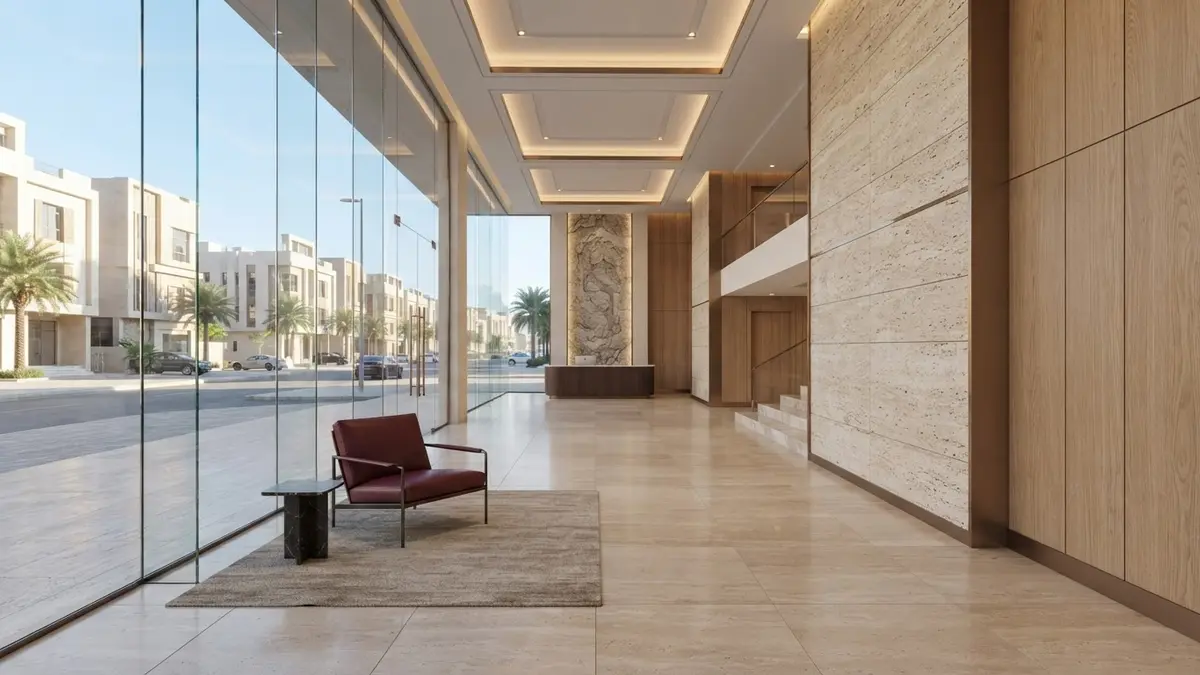
Commercial Asset Repositioning: How Spatial Retrofitting Protects the Value of Existing Towers and Centers in the Saudi Market
A strategic guide for Saudi asset owners and investors on re-engineering existing spaces to prevent yield compression in the face of new Grade A supply.
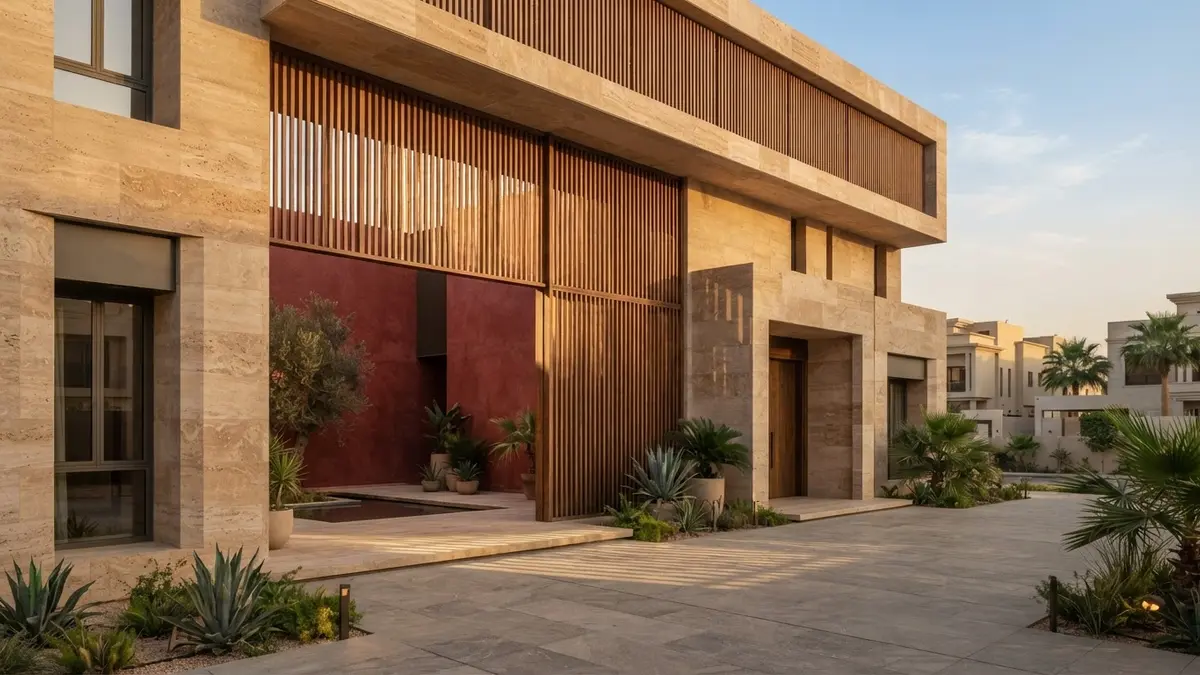
The Density-Privacy Paradox: How Smart Setback and Window Design Protects Market Value in Saudi Residential Projects
A strategic guide for Saudi real estate developers to re-engineer high-density residential spaces, balancing land-use efficiency with the cultural imperative of visual privacy and natural light.
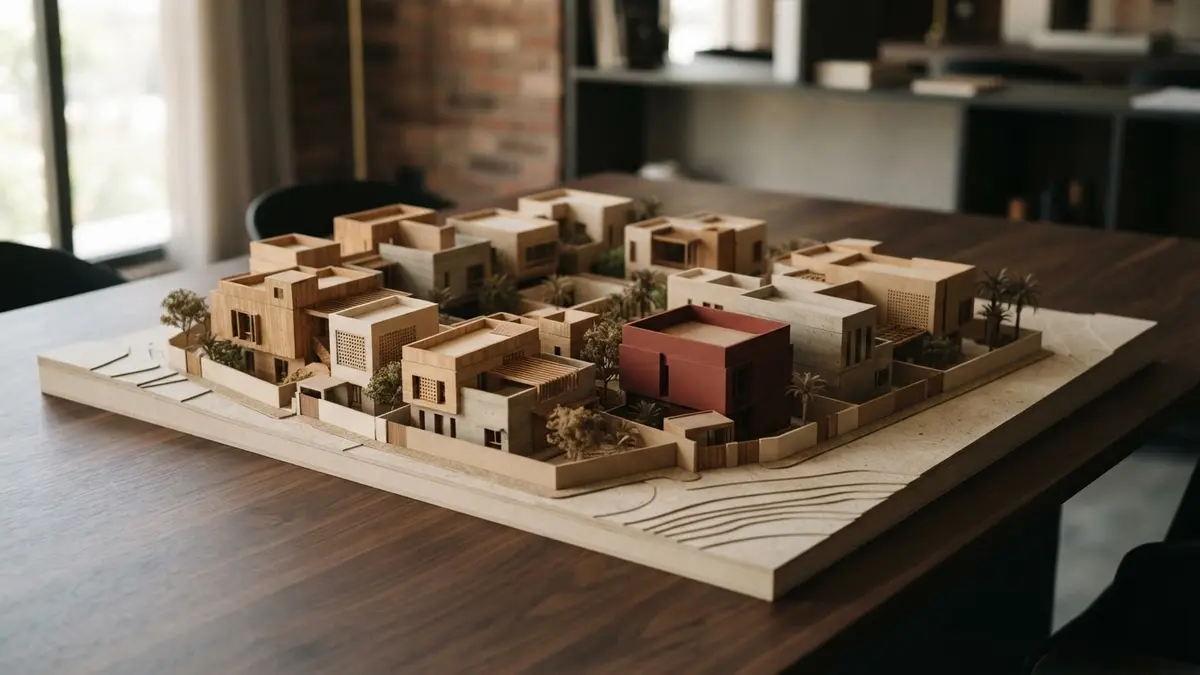
Unit Mix Strategy: How Saudi Developers Choose a Mix That Speeds Sales and Protects Price
A strategic guide for Saudi developers to optimize residential spatial efficiency and design a resilient unit mix that balances absorption velocity with margin protection.
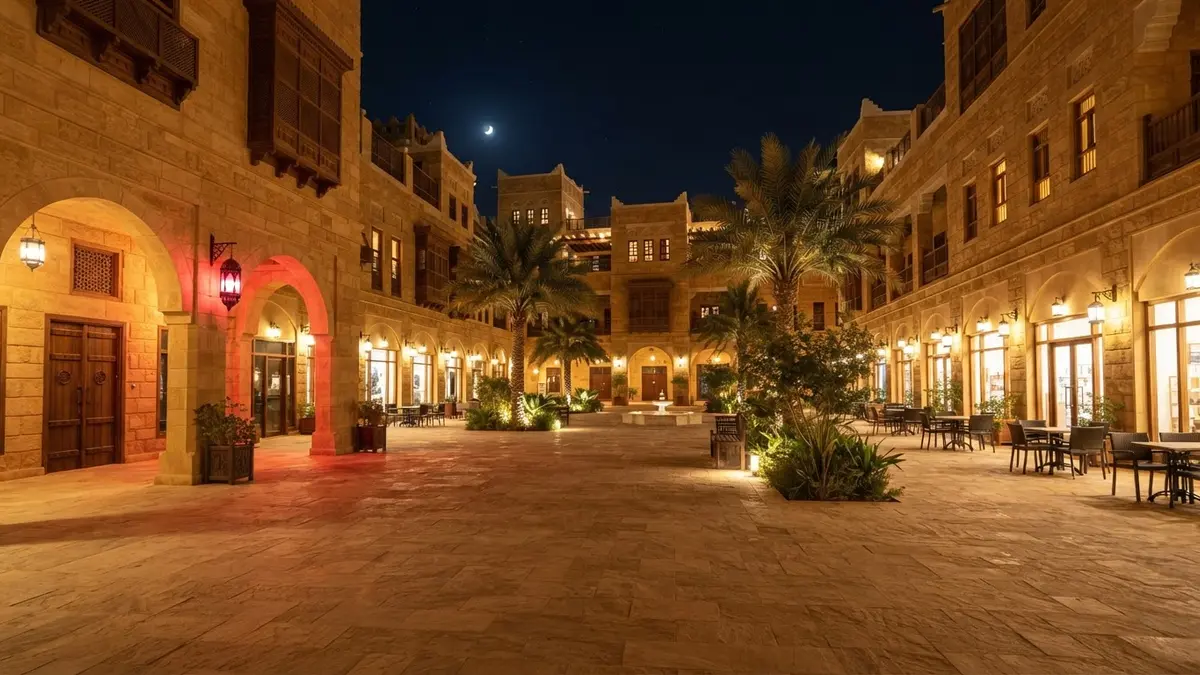
The Night-Time Public Realm: How Design Lifts Retail and Hospitality Yield After Sunset
A strategic analysis of how transforming evening public spaces in Saudi real estate developments drives footfall, extends dwell time, and unlocks premium commercial yields.
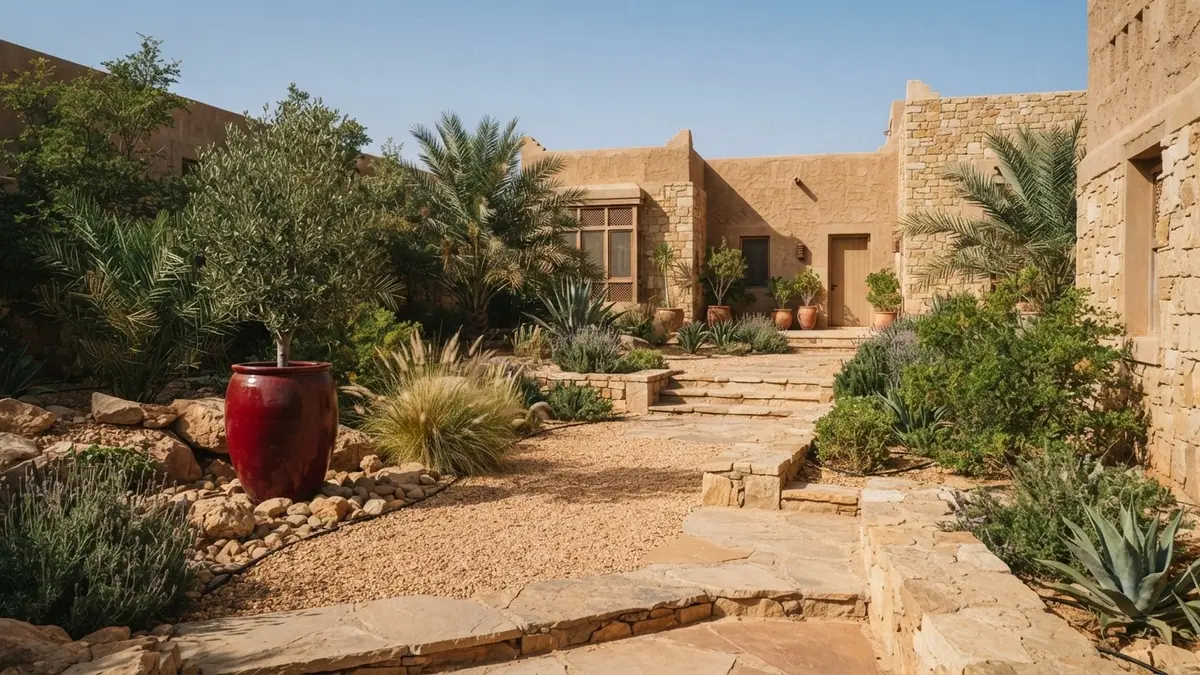
Water-Wise Landscape: How to Cut Operating Cost Without Weakening Place Value in Saudi Projects
A strategic guide for Saudi developers to re-engineer open spaces, balancing landscape OPEX reduction with the preservation of premium asset valuation and place experience.
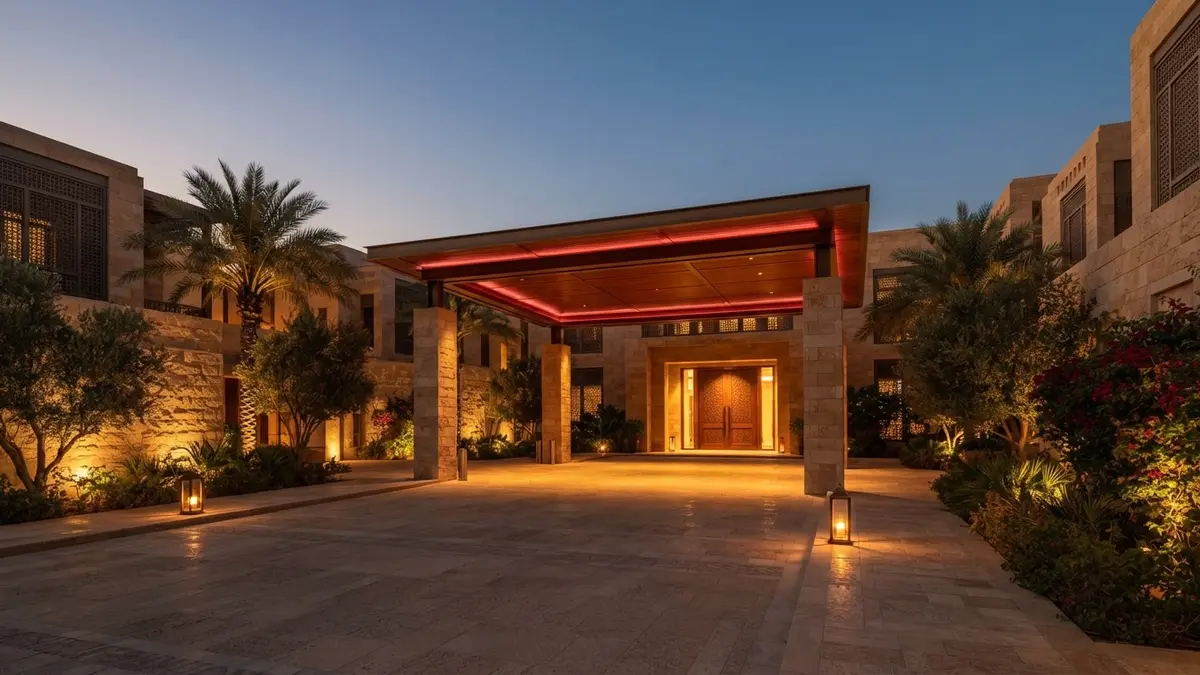
Arrival and Parking Experience: How It Affects Absorption Speed in Saudi Residential Projects
A strategic analysis of how arrival sequence and parking design directly influence purchasing decisions and absorption velocity in premium Saudi residential developments.
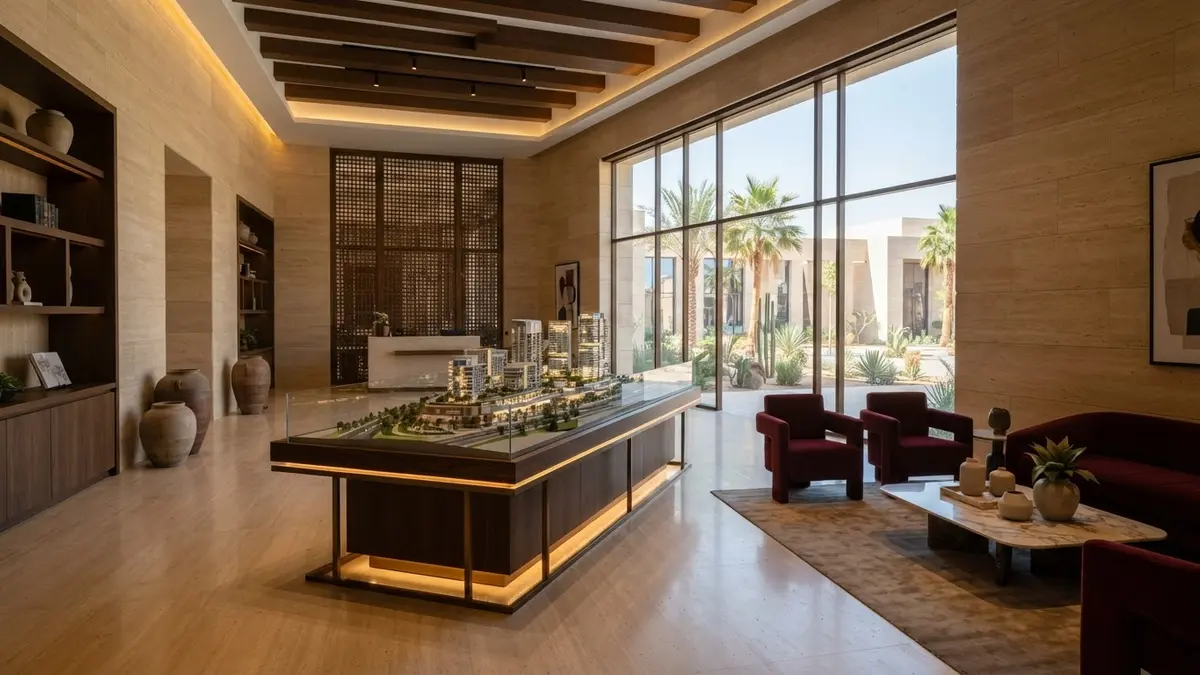
How Should a Sales Gallery Be Designed to Turn a Visit Into a Purchase Decision in Saudi Projects?
A strategic guide for Saudi real estate developers on designing sales galleries as commercial enablers that drive conversion rates and build immediate trust.
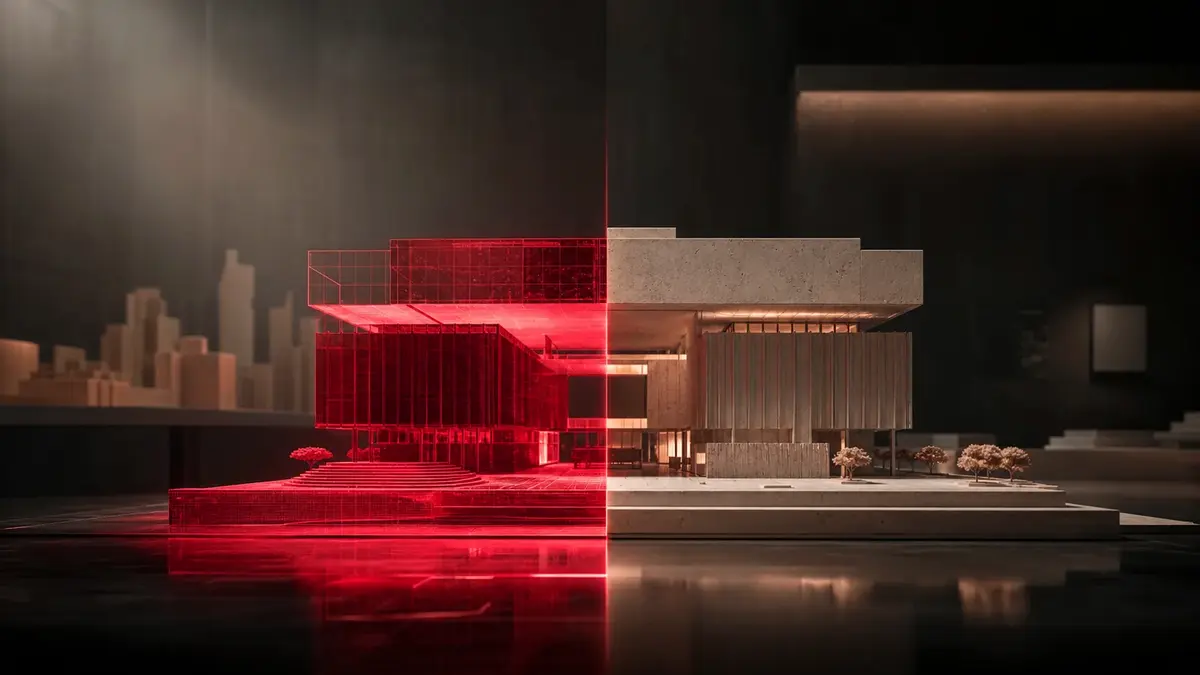
Extending the Retail Calendar: How Microclimate Design Protects Outdoor Commercial Yield in Saudi Arabia
A strategic guide for Saudi real estate developers on leveraging microclimate engineering and urban canyon design to maximize pedestrian dwell times and extend the outdoor retail calendar.
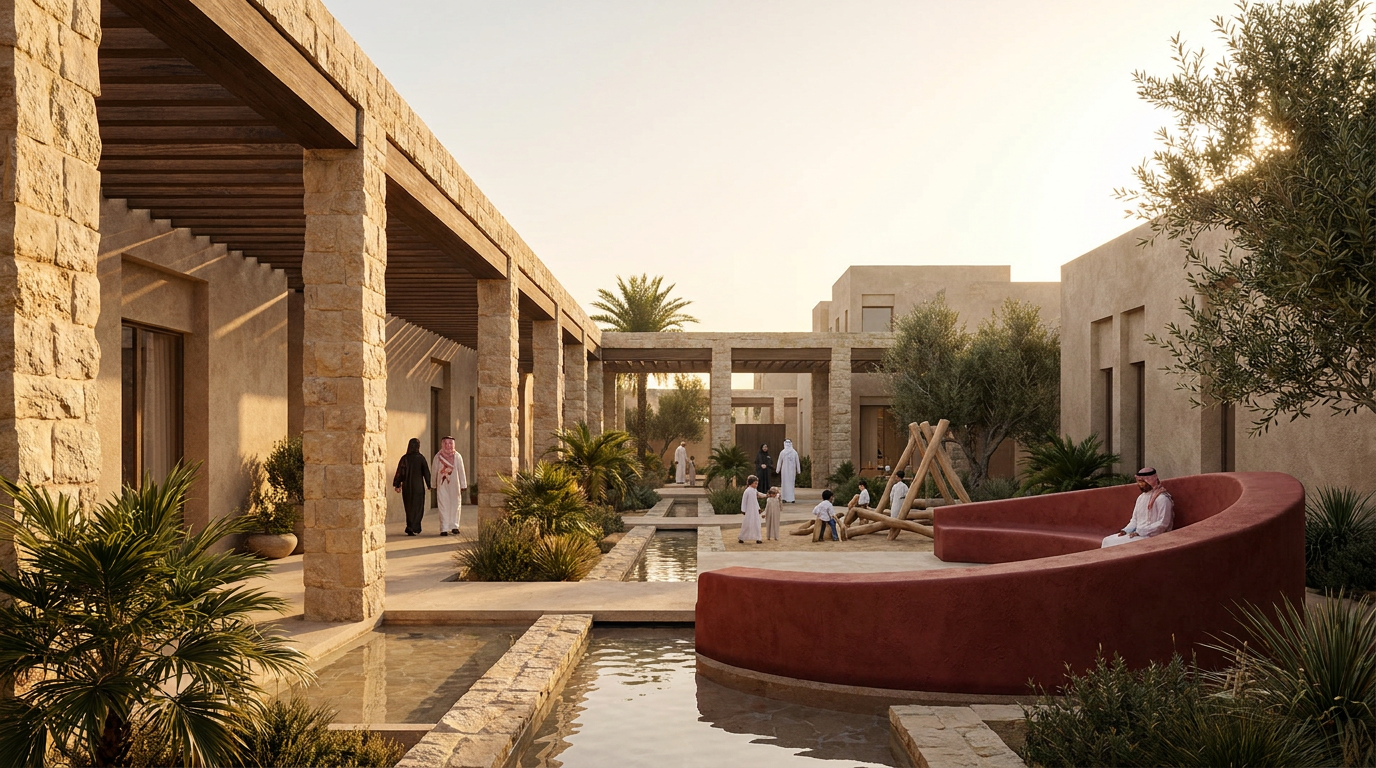
How Can Developers Define a Residential Amenity Strategy That Accelerates Absorption and Protects Operating Costs?
A successful amenity programme is not a marketing checklist. It is an investment decision that connects target residents, absorption pace, project geometry and post-handover operations. This article sets out how Saudi developers can select amenities that support demand while avoiding facilities that create unnecessary operating burden.
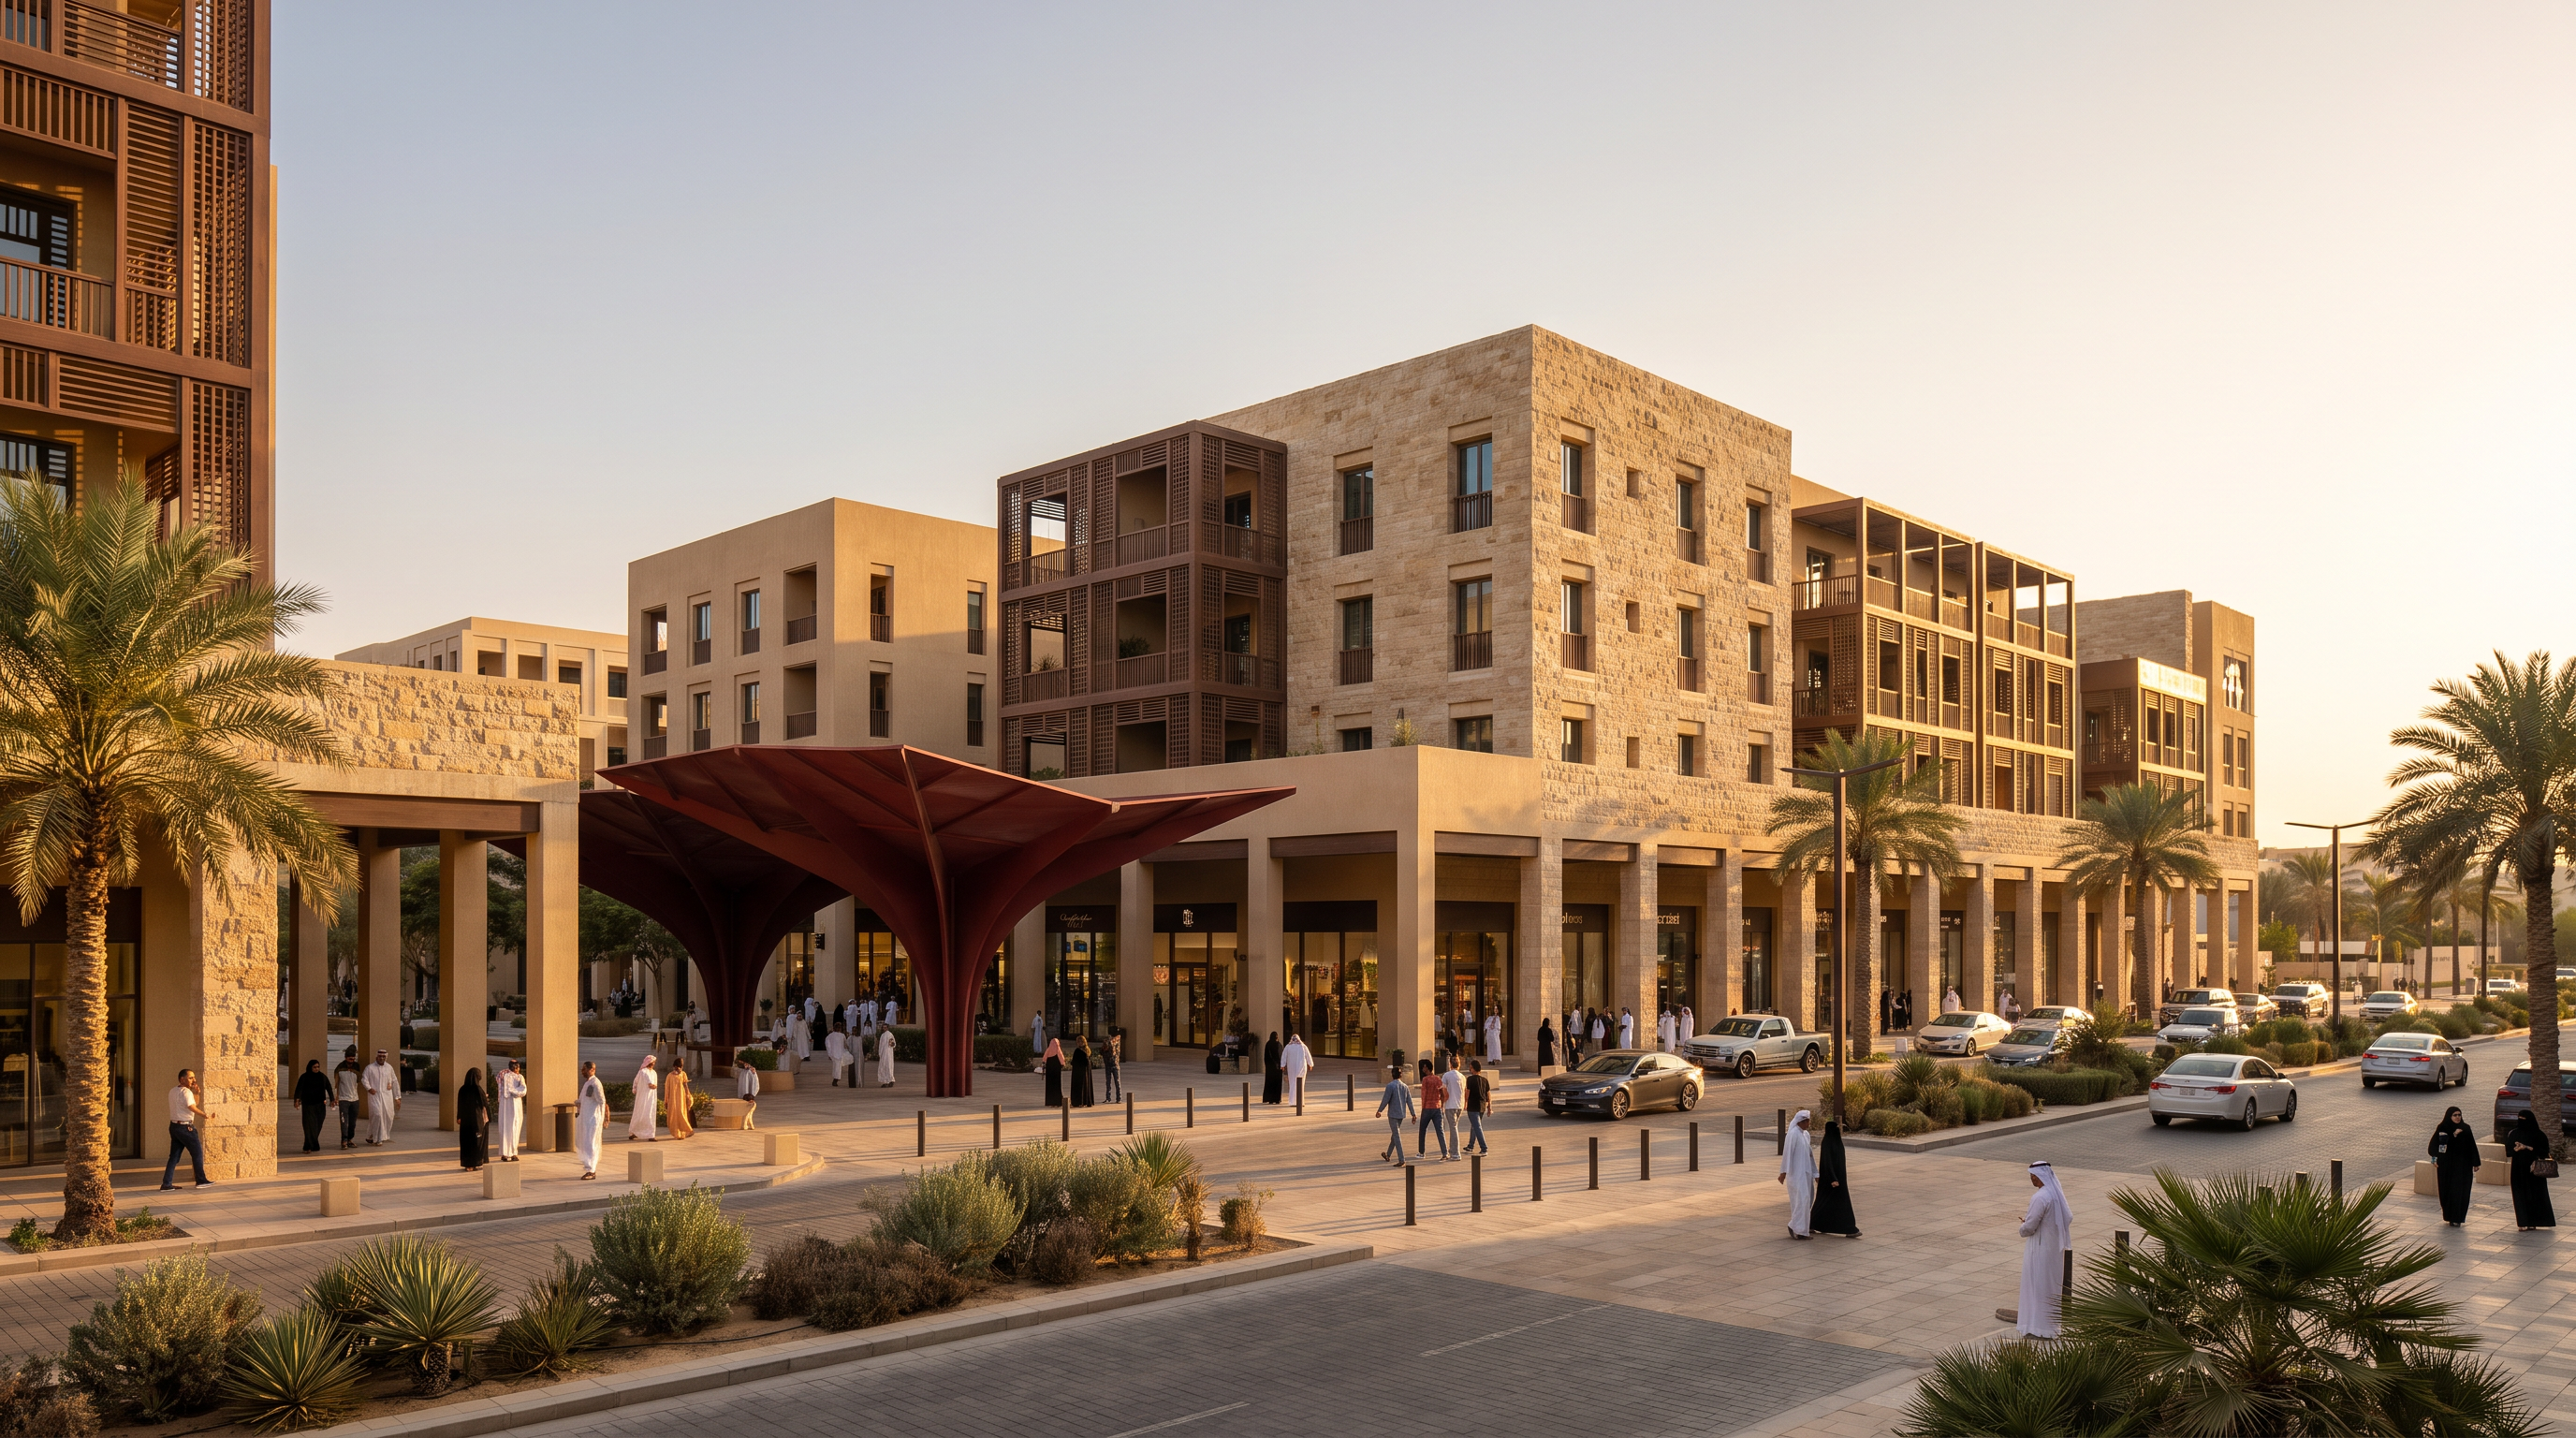
How Can Early Architectural Visualization Test Marketability Before the Real-Estate Product Is Fixed?
Early architectural visualization should not be treated as decorative sales material. Used properly, it is a decision tool that helps Saudi developers test product clarity, buyer response, access experience, unit appeal and commercial fit before committing the scheme to detailed design.
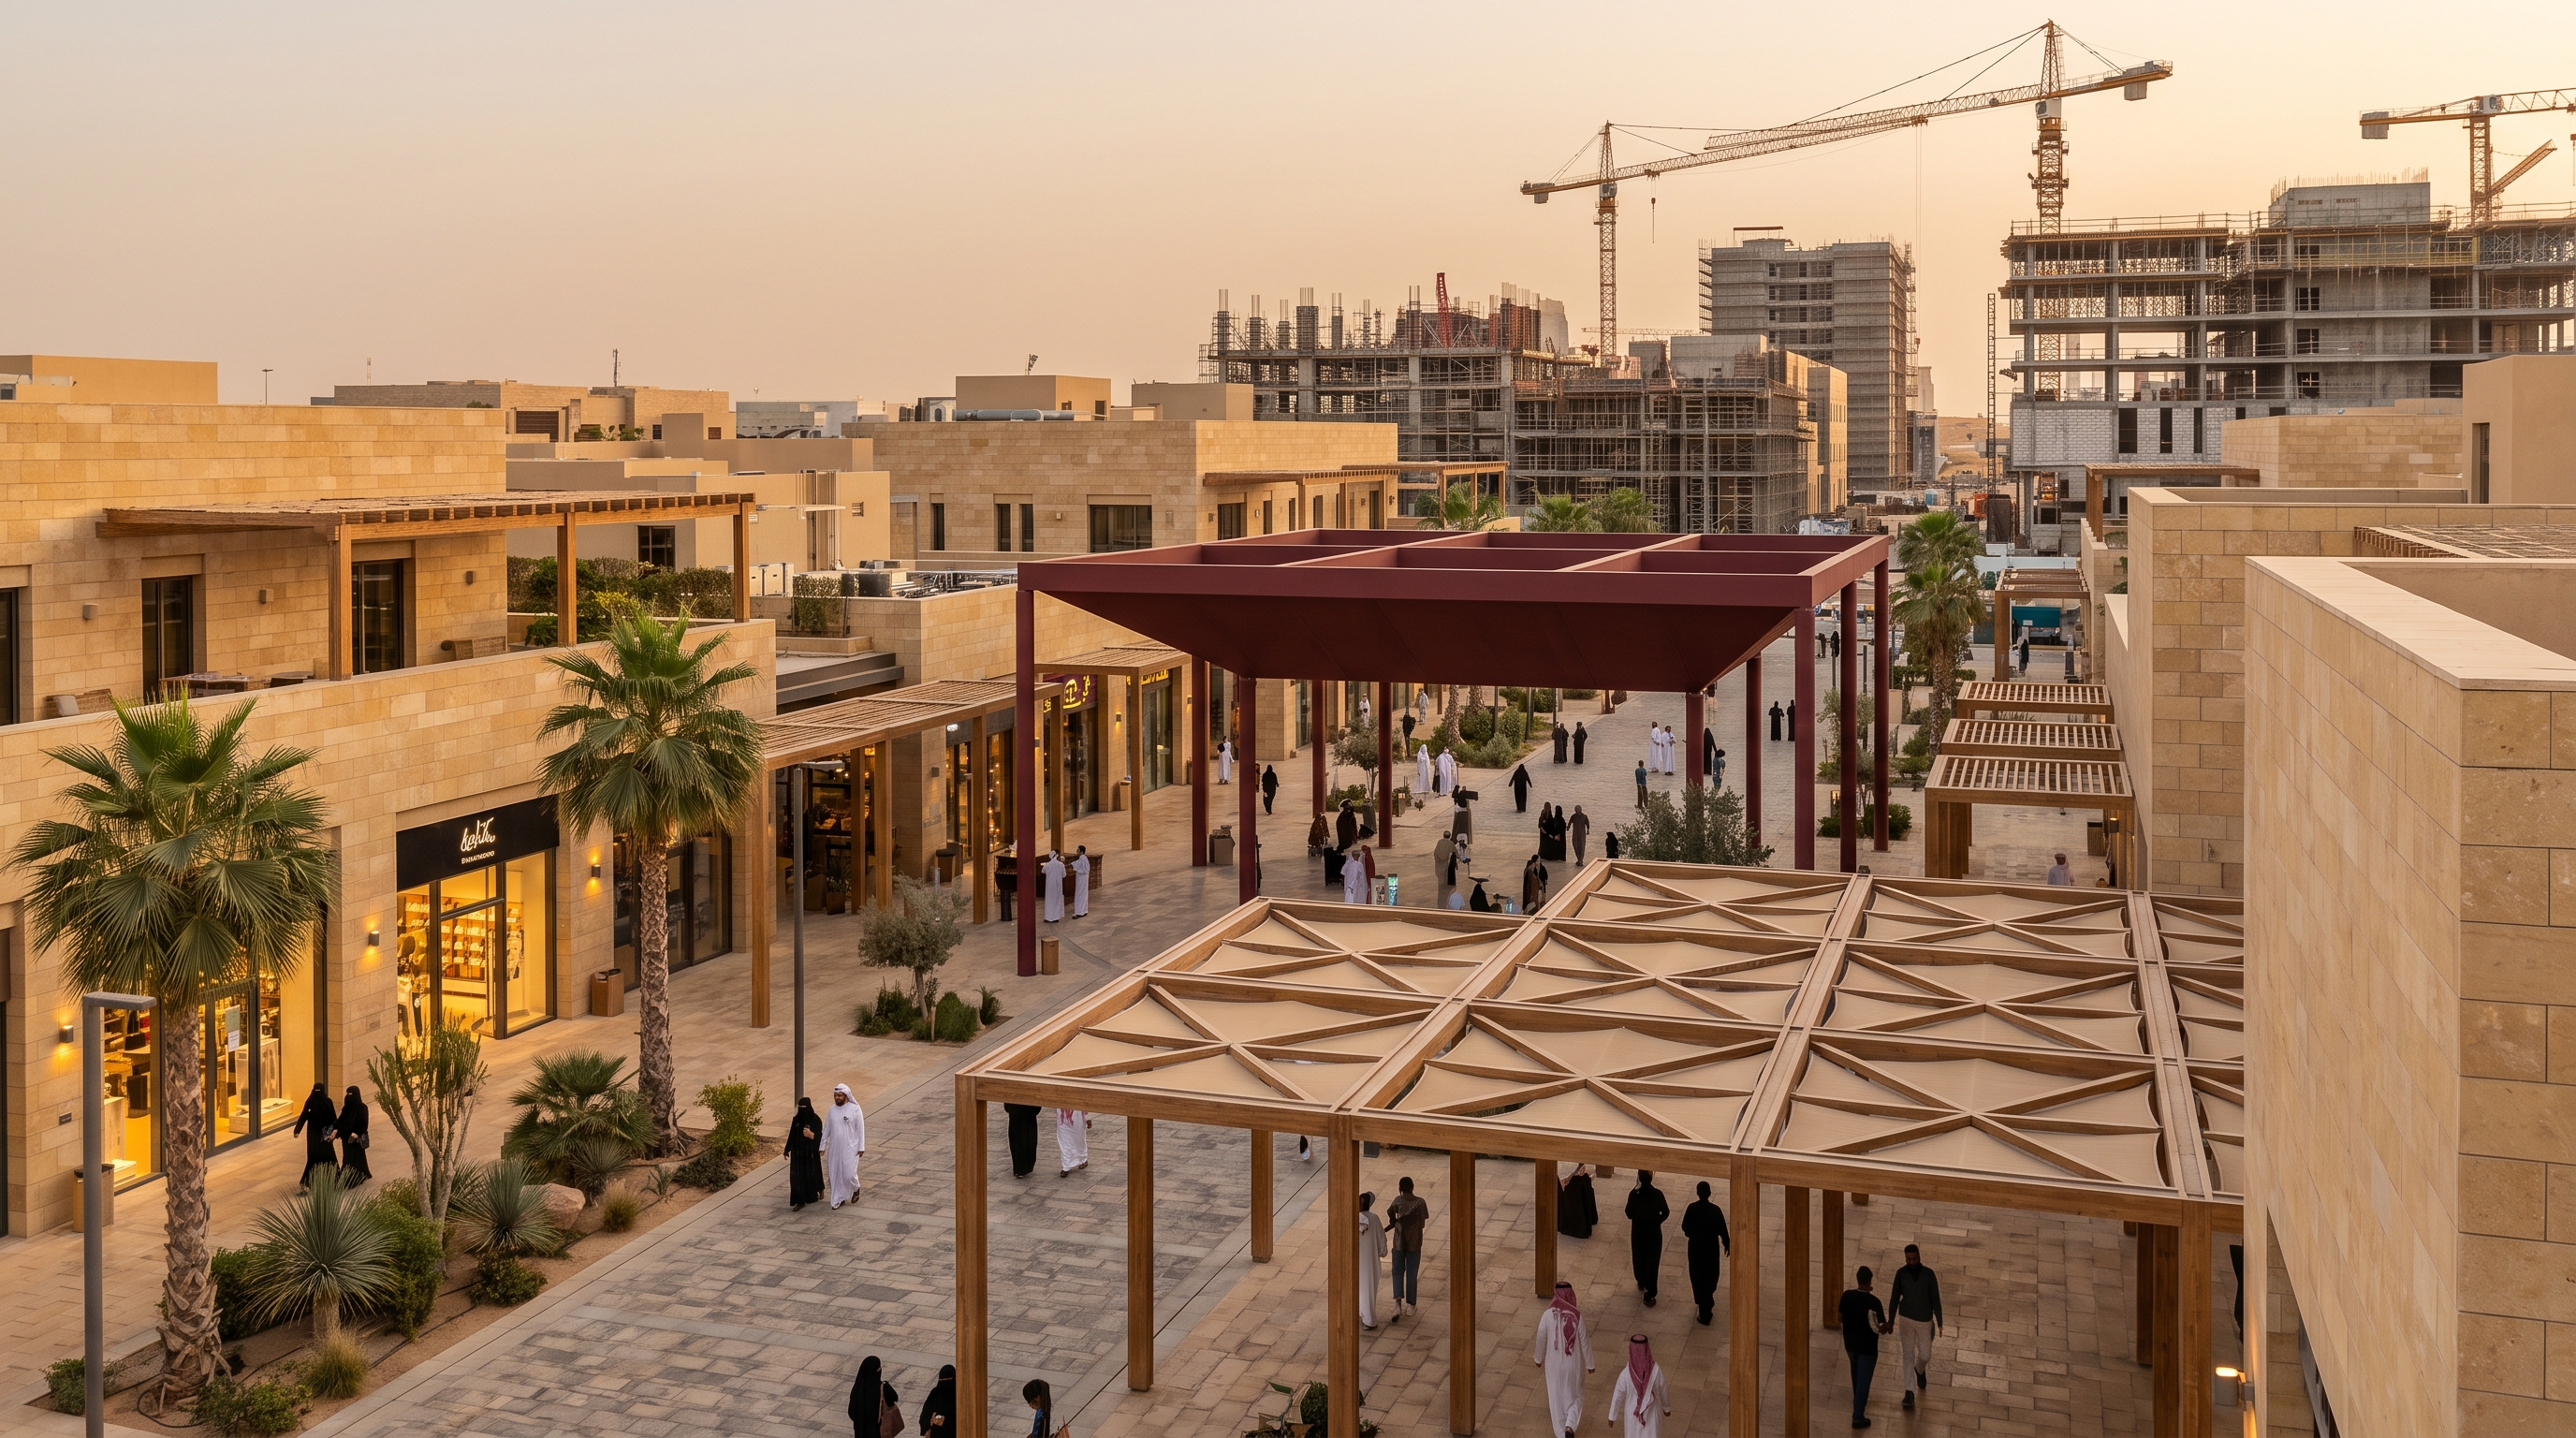
How Can Mixed-Use Development Phasing Protect Cash Flow and Activate Place from Day One?
A mixed-use project does not succeed when the masterplan is complete. It succeeds when each development phase connects capital expenditure to a credible source of demand, revenue and usable place. This article sets out a practical phasing framework for Saudi developers balancing liquidity, leasing, operations and destination identity.
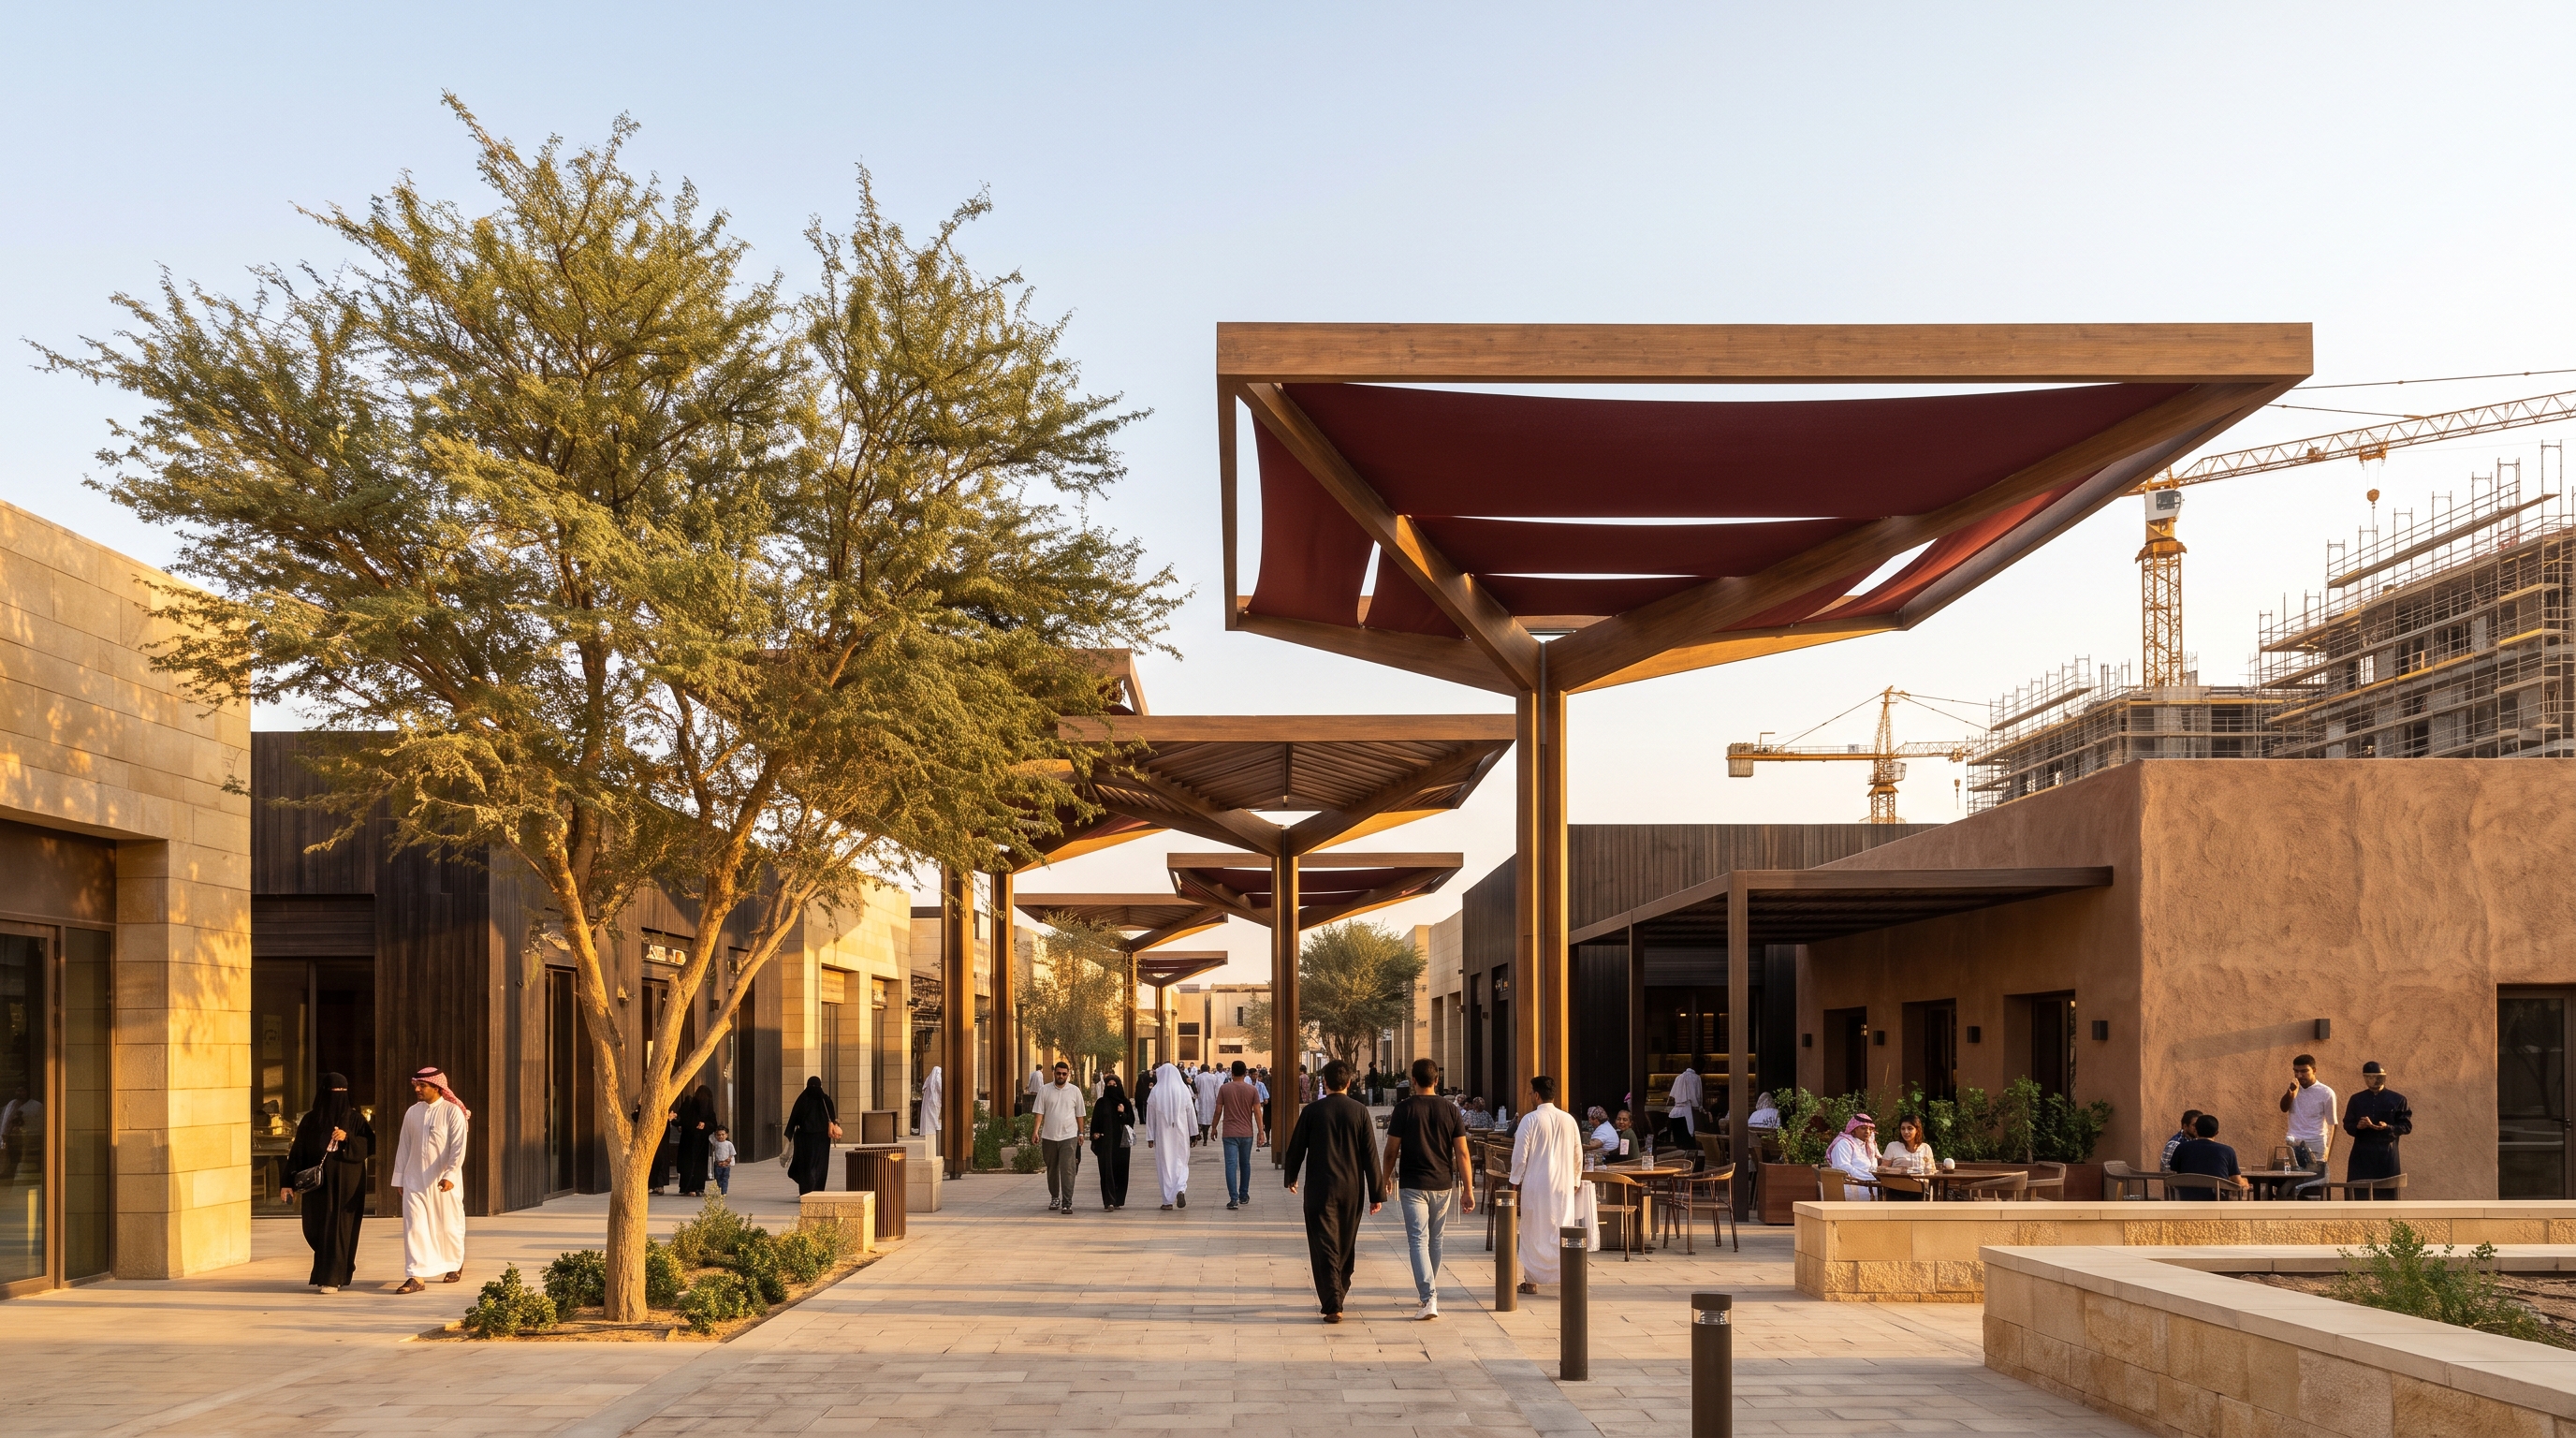
How Do You Define the First Phase That Proves a Saudi Development’s Viability?
A first phase should not be a reduced version of the masterplan. It is a commercial, spatial and operational test of the development. This article sets out how Saudi developers can define an opening phase that proves demand, controls capital exposure and creates an address with a credible path to expansion.
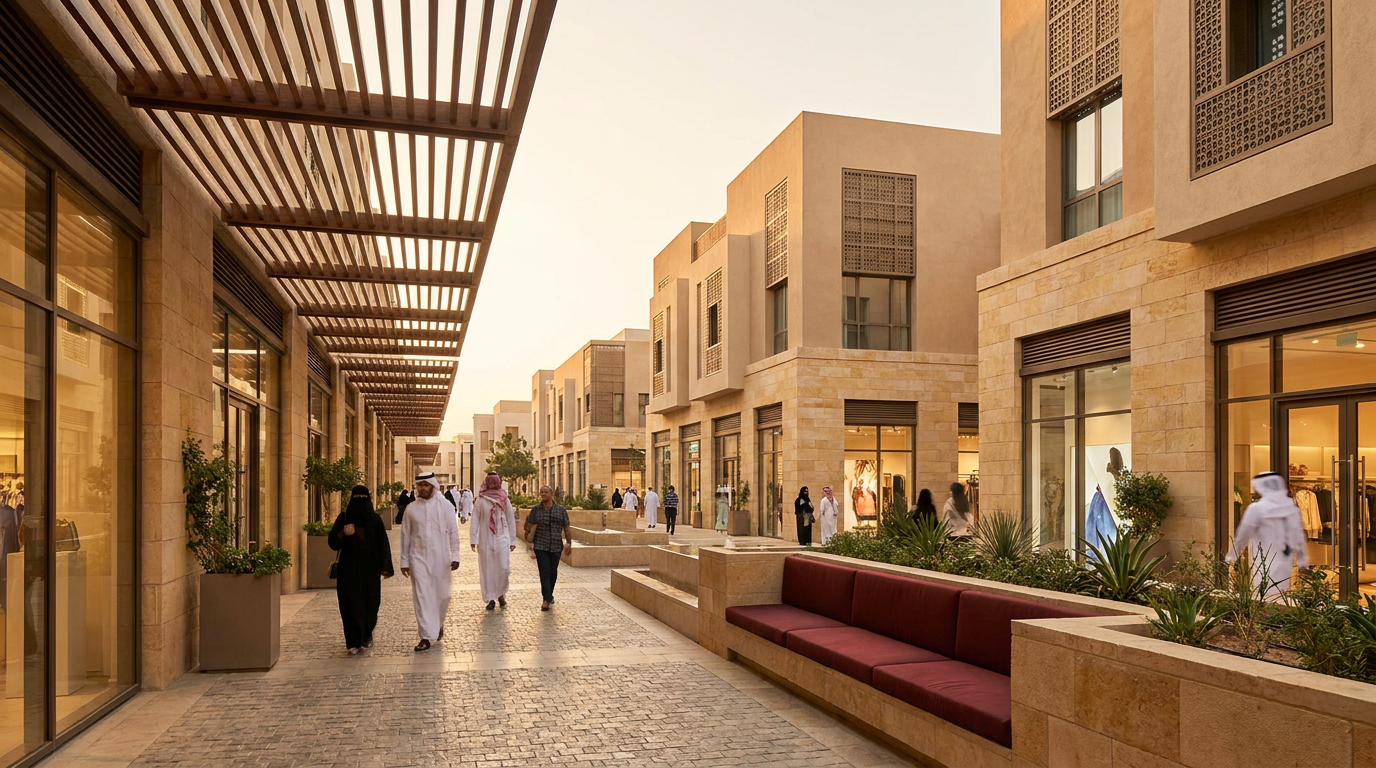
How Can Ground-Floor Design Improve Leasing Quality in Mixed-Use Developments?
The ground floor is not simply rentable area. It is the commercial and social interface through which a mixed-use development is understood and used every day. This article explains how Saudi developers can connect frontage design, circulation, entries and commercial programming to a more selective and durable leasing strategy.
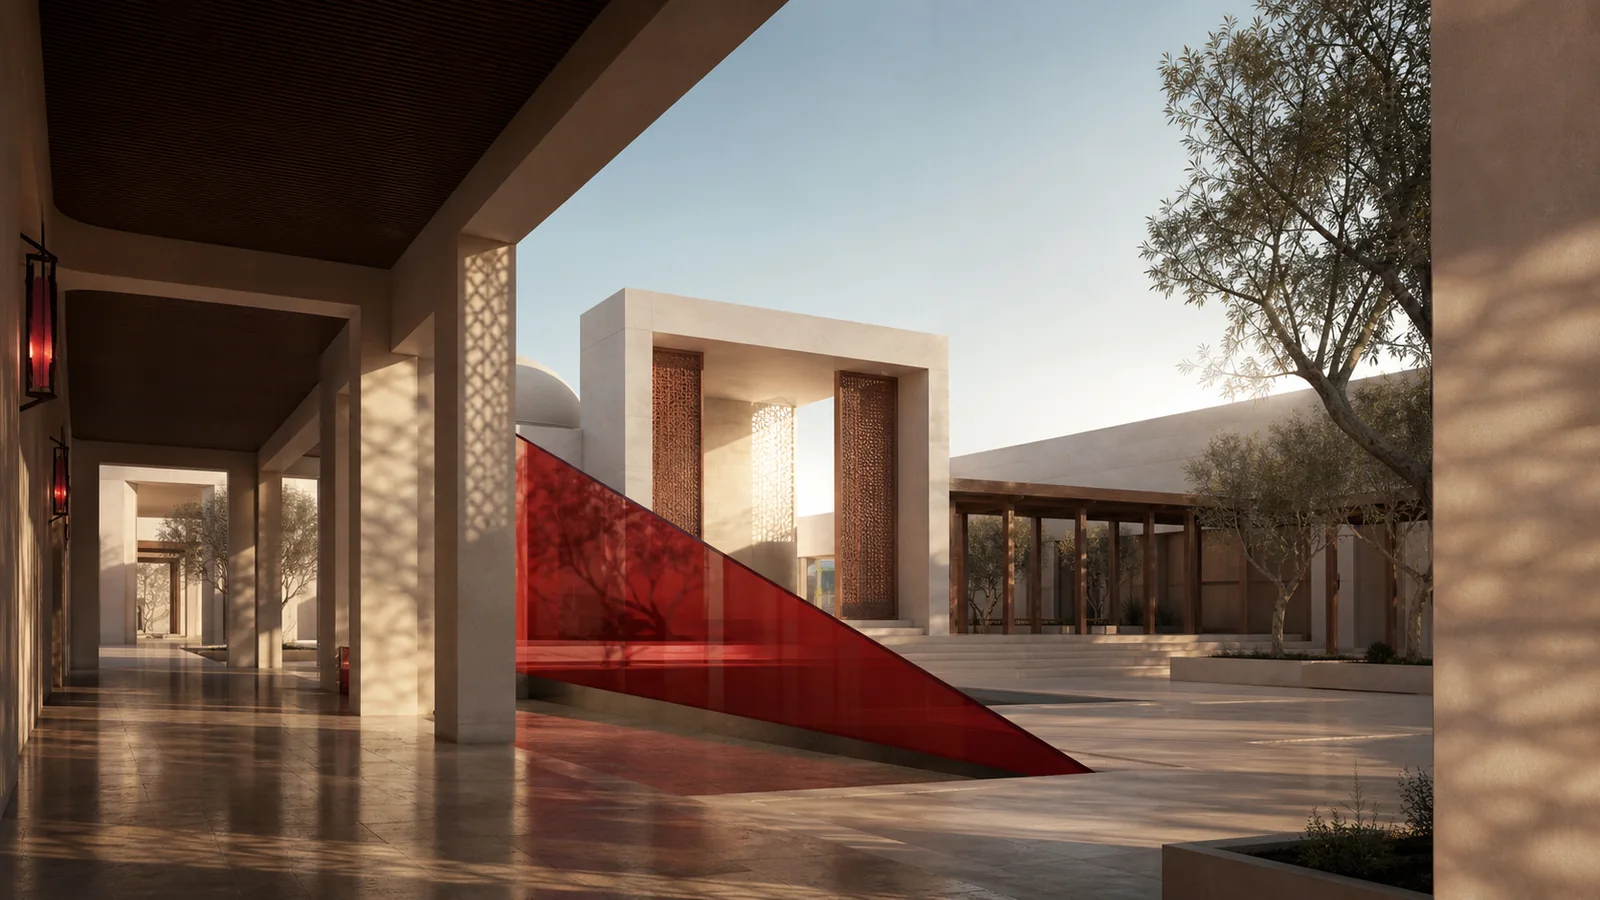
Designing the Community Mosque: Worship, Shade and Everyday Life
A successful community mosque is not defined by prayer-hall capacity alone. It must serve worshippers, neighbours and daily routines throughout the day. This article offers a practical Saudi-context framework for balancing worship, thermal comfort, movement, operational needs and architectural identity.
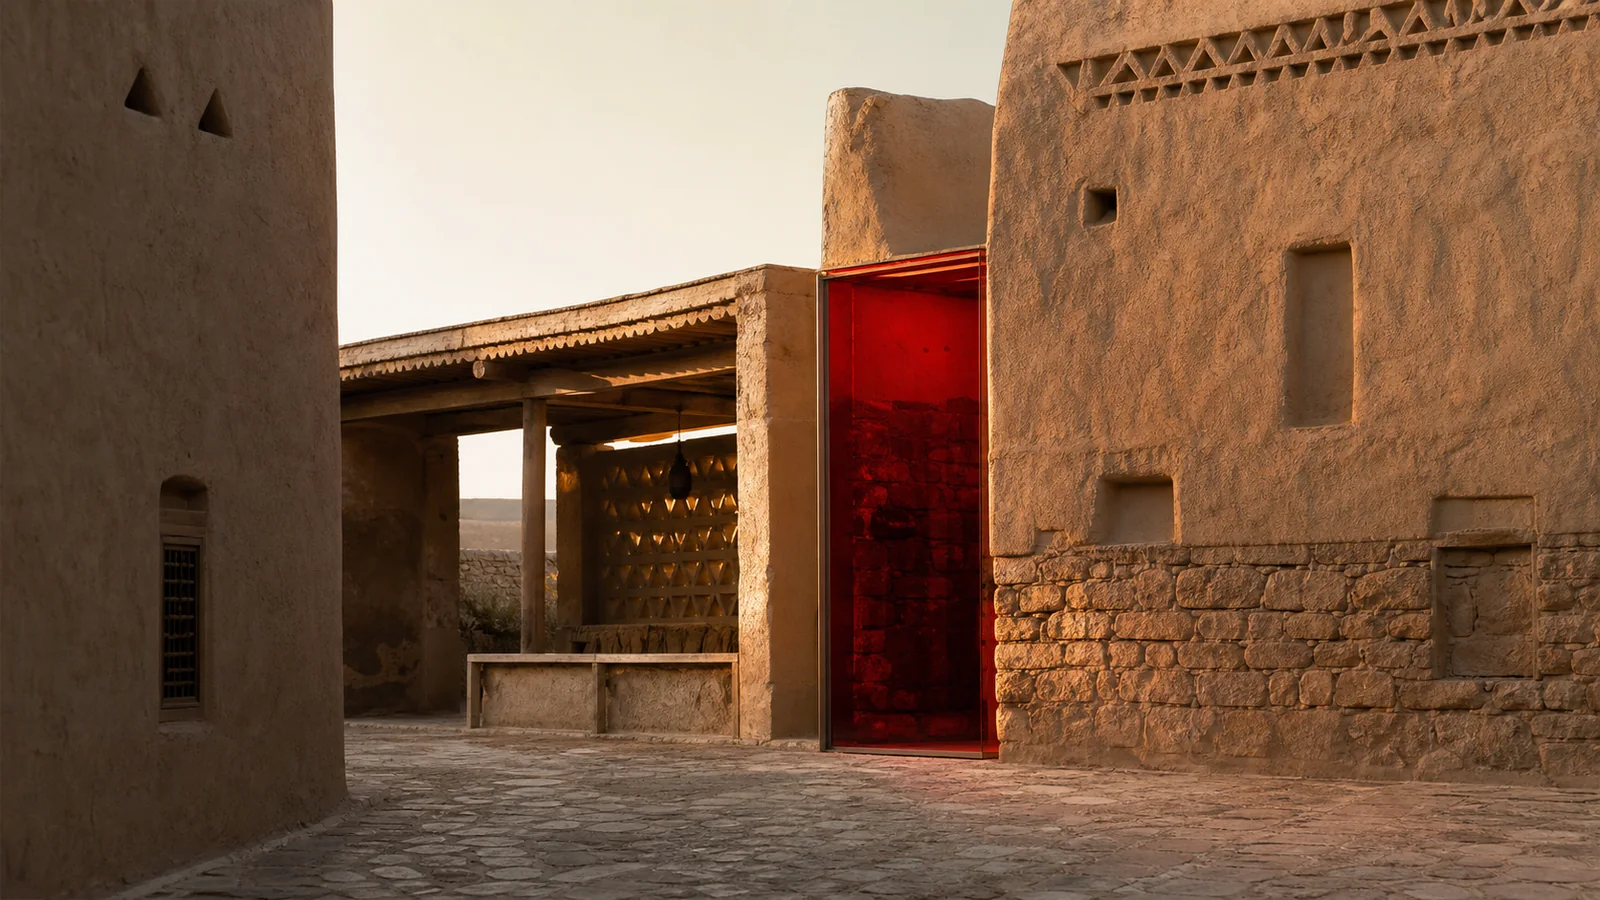
Adaptive Reuse of Saudi Heritage Without Losing the Spirit of Place
Successful adaptive reuse is neither cosmetic restoration nor the conversion of heritage into a commercial backdrop. It is an investment and urban strategy that begins with understanding a place’s value, then introduces a viable contemporary use without erasing its material, memory, or social context.

Digital Twins in Real Estate: Clearer Decisions Before Construction
A digital twin is not simply a 3D presentation model. It is a decision environment that connects design, data and expected operations. This article explains how Saudi developers can use digital twins to reduce uncertainty before construction, define necessary information and establish practical governance across investment, design, delivery and operations.
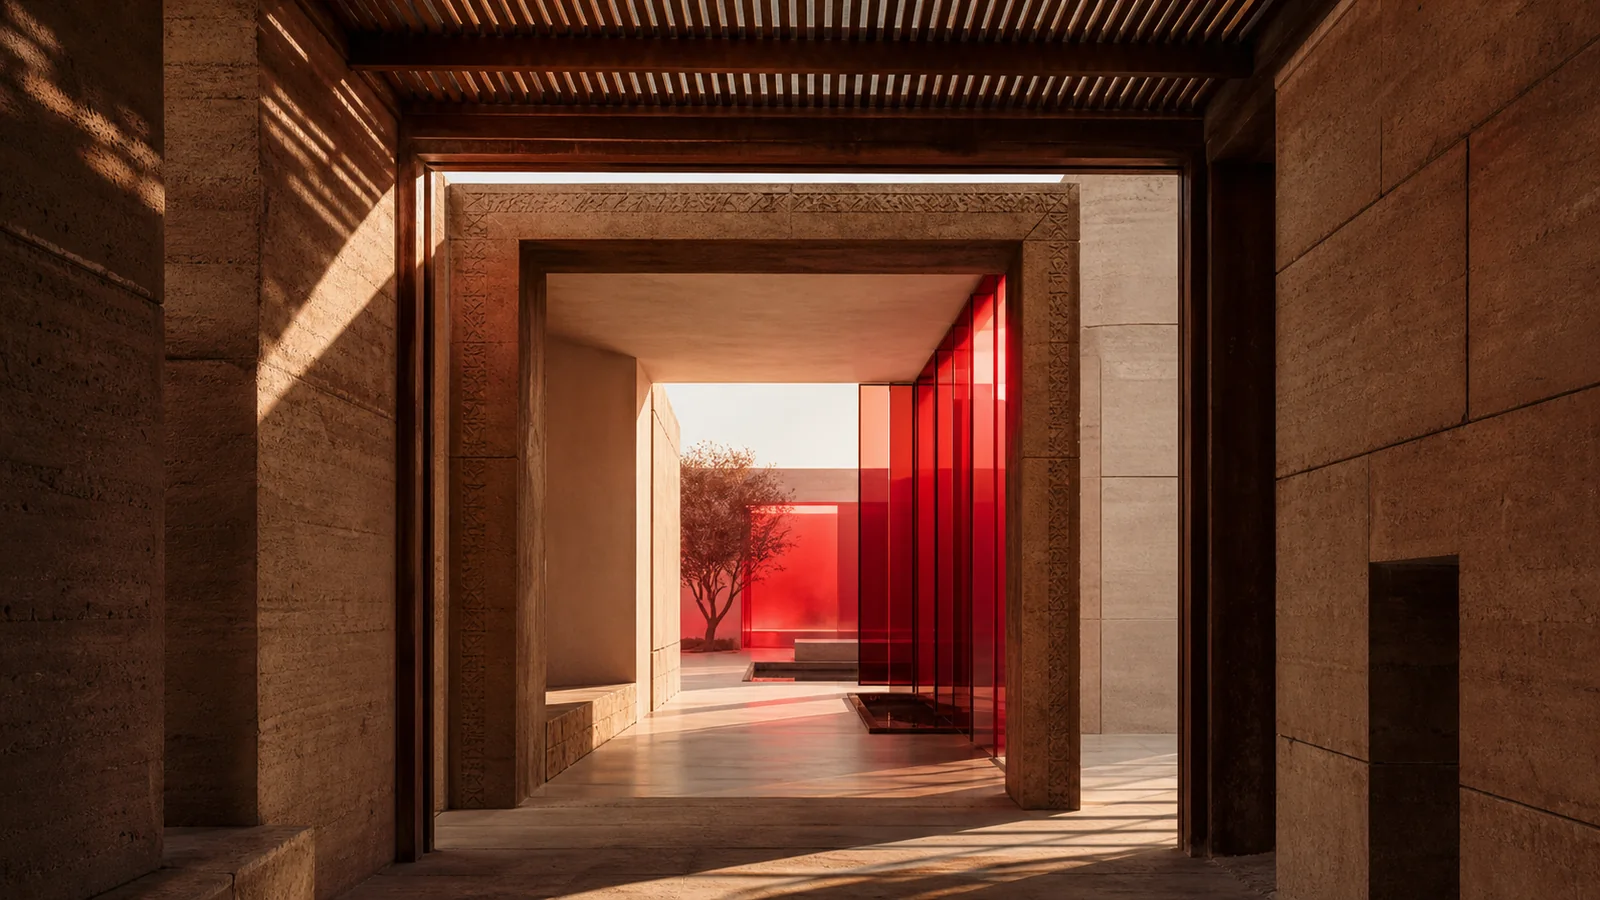
Real-Estate Storytelling: Turning an Idea into a Place People Choose
Real-estate storytelling is not a marketing layer applied after planning. It is a decision system that connects product, place, experience and commercial intent. This guide shows Saudi developers how to create a narrative that can be designed, sold and operated.
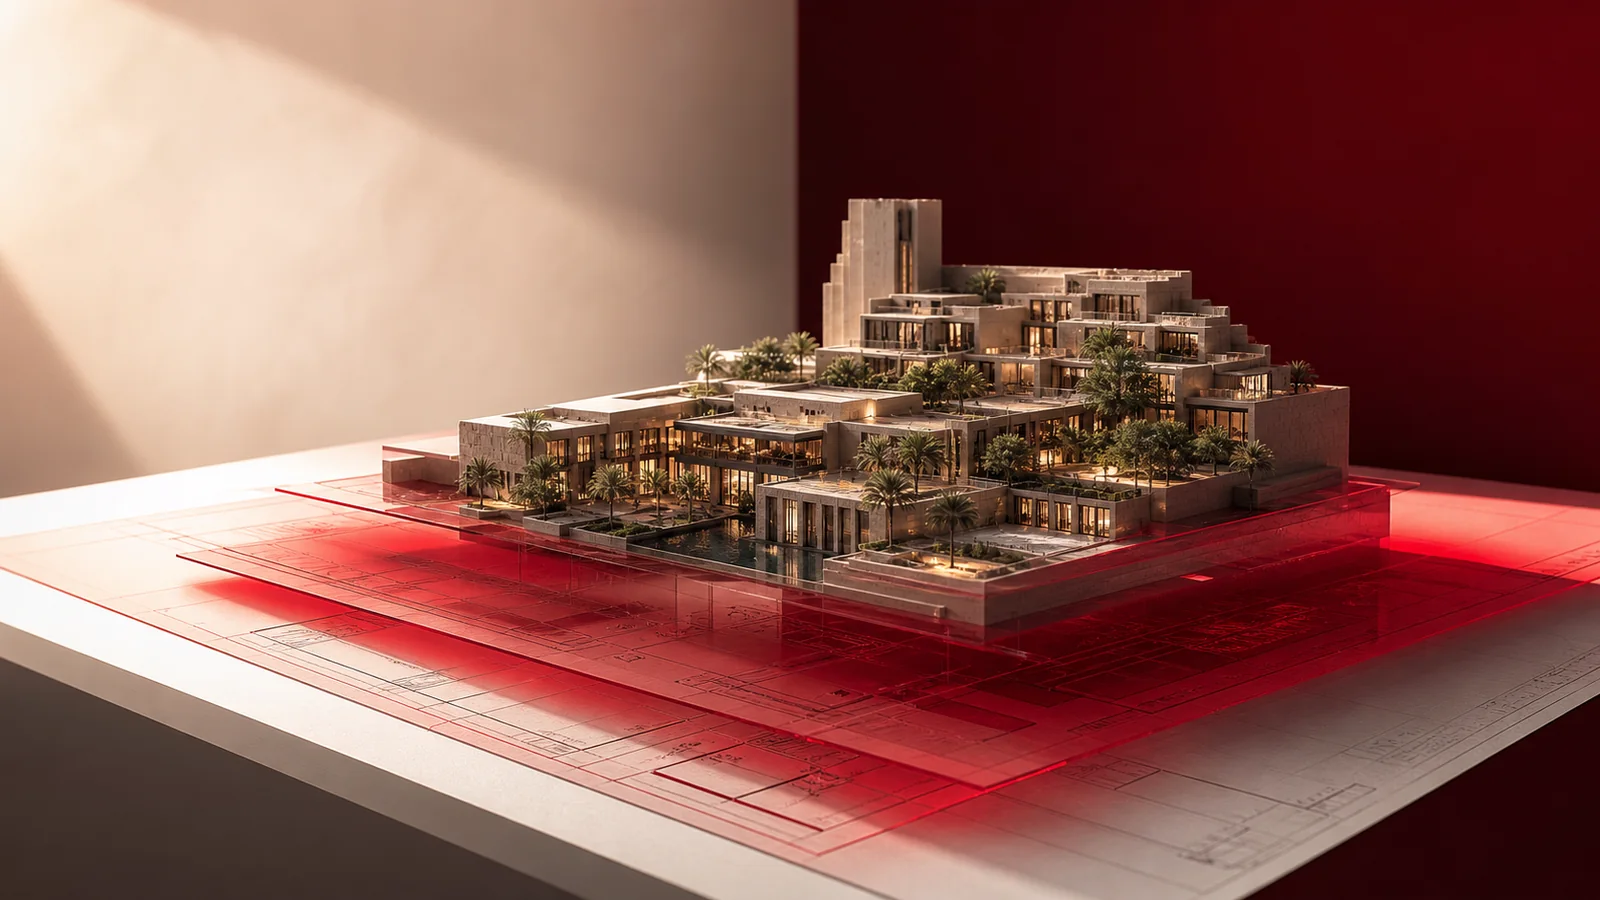
Architectural Visualization as a Tool for Clearer Off-Plan Sales
In off-plan sales, buyers are not evaluating a finished building; they are assessing a spatial and financial promise. This article explains how architectural visualization can become a decision system that helps developers, brokers and buyers understand the product, compare options and identify what must be clarified before launch.