
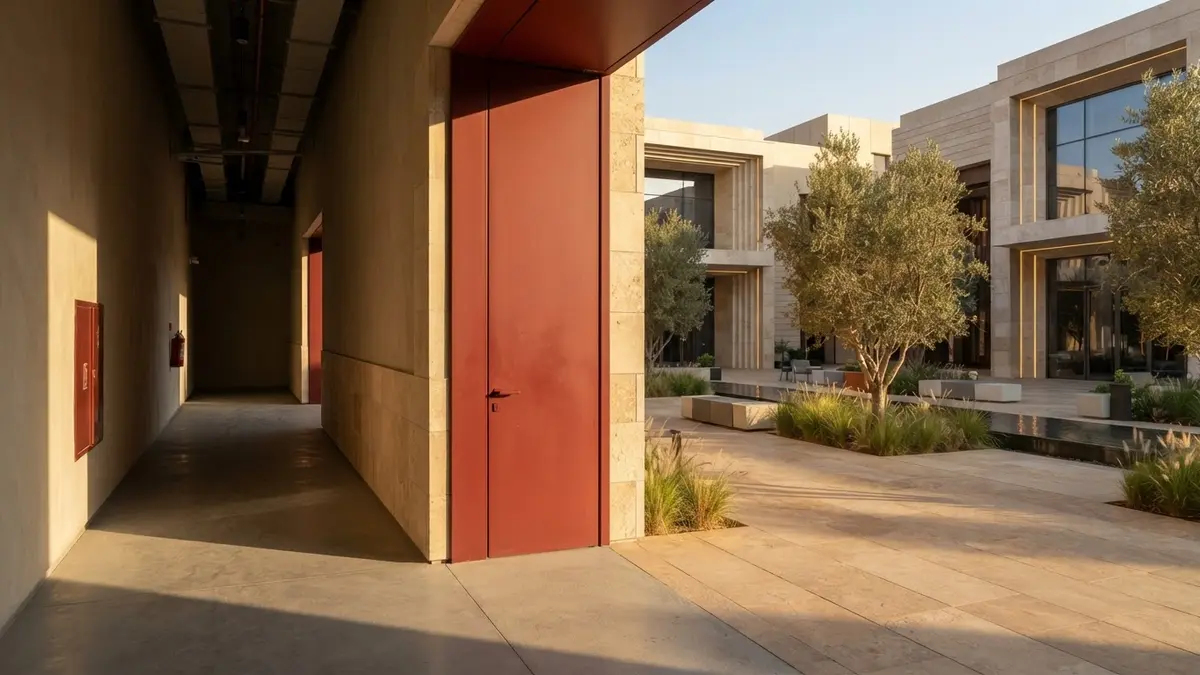
The Friction Between Front-of-House Splendor and Back-of-House Reality
Saudi Arabia's commercial real estate sector is undergoing an unprecedented evolution, with developers investing heavily in front-of-house aesthetics, high-end facades, and pedestrian-centric public realms. However, neglecting the meticulous planning of back-of-house logistics and service corridors risks turning these premium assets into operational bottlenecks that erode tenant satisfaction and compromise the overall asset positioning over time.
The absence of absolute physical and visual separation between high-spending visitors and daily service operations—such as delivery trucks, maintenance crews, or waste disposal units—creates sensory friction that disrupts the premium pedestrian experience. This operational overlap is not merely a minor aesthetic inconvenience; it is a structural design flaw that directly diminishes rental premium potential and drives tenant churn due to daily logistical friction.
The Cost of Inaction: How Poor Logistics Drain Developer Yield
The true financial cost of deficient logistical design manifests in the daily operational inefficiencies borne by tenants, particularly in high-turnover sectors like Food & Beverage and luxury retail. When delivery vehicles face prolonged wait times due to bottlenecked loading docks, or when service staff must transport heavy inventory through public pedestrian pathways, operating costs spike and tenant margins shrink.
This operational strain quickly translates into tenant dissatisfaction, leading to demands for rent reductions during lease renewals or, worse, premature vacancies. Furthermore, poorly planned organic waste routes and inadequate disposal facilities lead to environmental and hygienic challenges that damage the development's brand equity, exposing the asset owner to regulatory penalties and long-term capital depreciation.
Strategic Spatial Allocation: Balancing GLA and BOH
Developers often fall into the trap of maximizing Gross Leasable Area at the direct expense of service and logistical spaces, assuming this yields faster and higher financial returns. Real estate performance metrics prove the contrary: a square meter allocated to intelligently designed back-of-house infrastructure enhances the premium value of the remaining GLA and secures its long-term cash flow stability by attracting high-caliber, creditworthy tenants.
Sound spatial planning requires establishing precise back-of-house ratios tailored to specific tenant mixes and target demographics. For instance, full-service Food & Beverage operators demand significantly larger storage, cold-chain delivery, and waste management footprints than dry retail tenants, necessitating highly flexible operational scenarios during the initial master planning and schematic design phases to ensure future asset adaptability.
Key Design Criteria for Modern Saudi Retail Logistics
Modern logistical design in major Saudi cities like Riyadh and Jeddah must account for high urban traffic density and extreme ambient temperatures. This requires fully enclosed, climate-controlled loading docks to protect temperature-sensitive goods during transit, alongside dedicated subterranean or rear service roads that eliminate conflicts between service vehicles, visitor parking, and valet services.
Furthermore, integrating advanced waste management infrastructure, such as hydraulic compactors and refrigerated organic waste rooms, is essential to prevent odor migration and maintain the development's premium aesthetic. Leveraging smart scheduling technologies for delivery vehicle queuing minimizes congestion around the development, ensuring smooth vehicular circulation on adjacent municipal roads and positioning the asset as a positive contribution to the urban fabric.
The Operational Audit: Diagnosing Your Asset's Logistics
To evaluate whether your commercial development suffers from critical logistical gaps that threaten yields, you must conduct an operational audit focused on specific key performance indicators. Ask yourself: Do delivery trucks experience prolonged dwell times? Do tenants frequently report difficulties transporting inventory to their units? Are waste bins or service corridors visible within the primary customer journey during peak operating hours?
Answering affirmatively to any of these questions indicates that your asset is suffering from invisible operational friction that erodes its investment appeal and deters premium international brands. Identifying and diagnosing these issues early—whether during the schematic design phase or as part of an active asset management strategy—allows for corrective architectural and engineering interventions that protect asset valuation and prevent long-term yield decay.
Moving Forward: Aligning Spatial Strategy with Yield Protection
Protecting the investment yields of major commercial developments requires shifting from a purely aesthetic design mindset to an integrated operational design philosophy that links space, user experience, and operational efficiency. Developers who prioritize back-of-house logistics build resilient assets capable of attracting and retaining premium global brands, cementing their market leadership in Saudi Arabia's rapidly evolving real estate landscape.
If you are currently planning a new commercial development or seeking to optimize an underperforming asset, and face challenges with circulation and logistics, we invite you to share your schematic layouts with us. We will conduct a high-level strategic review of your back-of-house and loading dock efficiency, helping you transform these service areas into a robust safeguard for both customer experience and developer yield without unnecessary capital expenditure.