
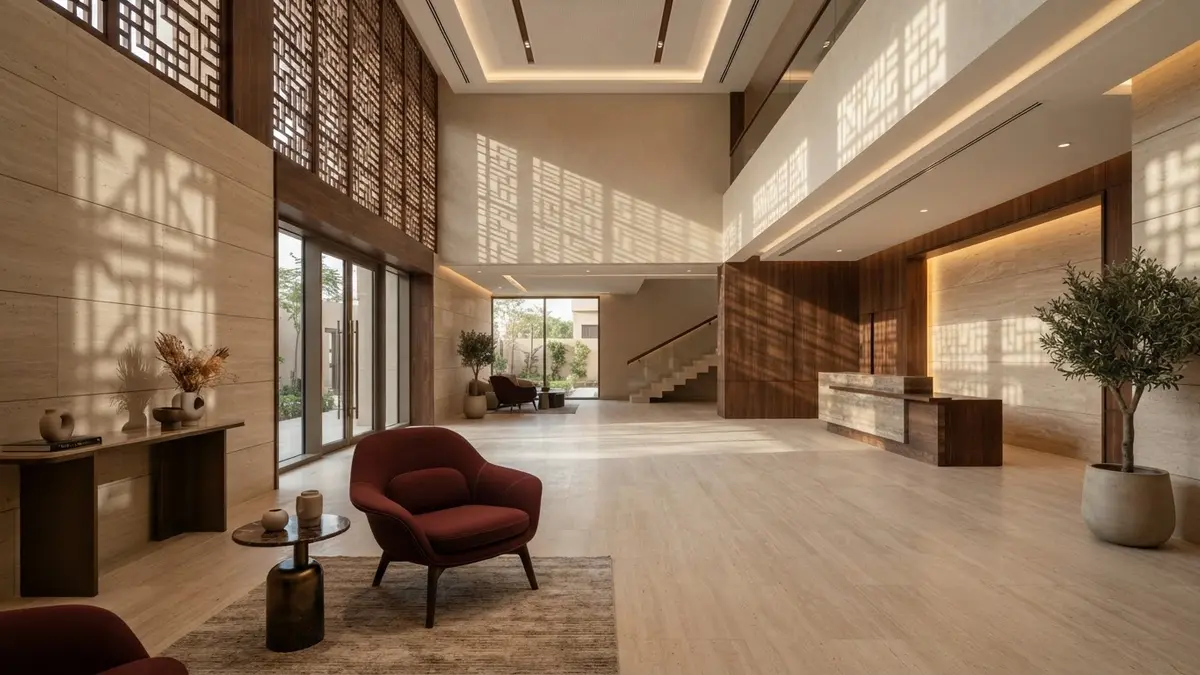
The Growth and Privacy Equation in the Saudi Market
The Saudi Arabian real estate market is experiencing a rapid shift toward branded residences, driven by rising demand from local elites and international investors seeking integrated hospitality services and elevated living standards. However, developers face a fundamental challenge: crafting a residential experience that guarantees absolute privacy for permanent owners while maintaining the vitality and commercial appeal of the hotel or retail components. This balance is not merely an aesthetic preference; it is a core pillar of long-term asset valuation.
Within the Saudi cultural context, privacy transcends simple isolation to become a structural and social requirement governing circulation paths, sightlines, and touchpoints. Failing to address this during the earliest stages of spatial planning inevitably degrades the residential product's premium appeal and pricing power, undermining the project's financial feasibility long before operations begin.
The Duplication Trap: Doubling CapEx and OpEx
When developers realize the critical need to separate hotel guests from residential owners, the most common, knee-jerk response is spatial duplication. This manifests as designing two entirely separate lobbies, two elevator cores, two gyms, two pools, and two wellness zones. While this approach theoretically solves the privacy dilemma, it represents a financial disaster in terms of both initial Capital Expenditure (CapEx) and ongoing Operational Expenditure (OpEx).
Duplicating amenities inflates non-revenue-generating common areas, directly reducing the net sellable or leasable area of the development. Furthermore, operating twin facilities demands double the staffing, double the energy consumption, and elevated maintenance reserves. These costs are ultimately passed down to owners via high service charges, rendering the units less competitive in the market and eroding net yields.
The Spatial Solution: Intelligent Thresholds and Temporal Zoning
The scientific alternative to amenity duplication is intelligent spatial engineering based on 'threshold design' and flexible temporal-spatial zoning. Instead of building two pools, a developer can invest in a single, ultra-premium pool designed with multiple, highly calculated access points. Guest and resident flows are segregated using natural visual barriers, strategic landscaping, level changes, and smart access control systems that reserve exclusive, prime sub-zones for residents.
This approach allows developers to reallocate the budget saved from duplication into elevating the quality and luxury of a single shared asset, turning it into a landmark feature. By dynamically managing human flows, operators can allocate specific times or private cabanas for residents, ensuring absolute peace and privacy without leaving secondary amenities underutilized and empty throughout the day.
Cultural Privacy in Saudi Architectural Design
Designing branded residences in Riyadh or Jeddah requires a profound understanding of Saudi family privacy, which differs fundamentally from Western or East Asian models. The circulation study must begin the moment a vehicle approaches the drop-off zone. Providing a dedicated, discrete residential arrival experience, physically separated from the bustling main hotel lobby and valet area, is a non-negotiable first step in establishing a true luxury residential identity.
This segregation extends to interior layouts and sightline analysis. Direct views from hotel rooms or opposing balconies into residential windows and outdoor terraces must be strictly avoided. Furthermore, incorporating concepts like the 'Majlis' and dual-entry configurations within the branded units allows residents to host guests seamlessly without compromising family privacy, all while maintaining the high-touch hospitality standards of the operating brand.
Operational Modeling and Back-of-House (BOH) Circulation
The success of spatial segregation lies not just in what the resident or guest sees, but in how the Back-of-House (BOH) services operate. In branded residences, housekeeping, room service, maintenance, and waste management must flow seamlessly without ever intersecting with primary residential pathways. Spotting a laundry cart or a maintenance bin in a luxury residential corridor instantly shatters the illusion of exclusivity.
This necessitates designing a dedicated vertical and horizontal BOH circulation network that connects hotel kitchens and service hubs directly to residential floors via acoustically and visually isolated service lifts and corridors. This rigorous planning ensures that five-star in-room dining and housekeeping are delivered rapidly and discreetly, without disrupting the tranquility of the residential environment.
Strategic Next Steps and Project Readiness Assessment
If you are a developer planning to launch a branded residence in the Kingdom, making the right spatial segregation decisions during the initial concept stage will save you from costly redesigns or market rejection post-construction. Ask yourself: Does your current design team possess a clear matrix mapping guest versus resident flows? Have the operational costs of duplicated amenities been rigorously benchmarked against smart segregation alternatives?
Proceeding with conventional design without a specialized strategic review risks inflating operational costs by up to 30%, or delivering a residential product that fails to resonate with high-net-worth Saudi buyers due to privacy compromises. At Asred, we partner with developers and investors to craft integrated spatial and operational strategies that maximize space efficiency and elevate resident satisfaction. We invite you to contact us for an initial diagnostic workshop to review your project's master plan and unlock its full commercial potential.