
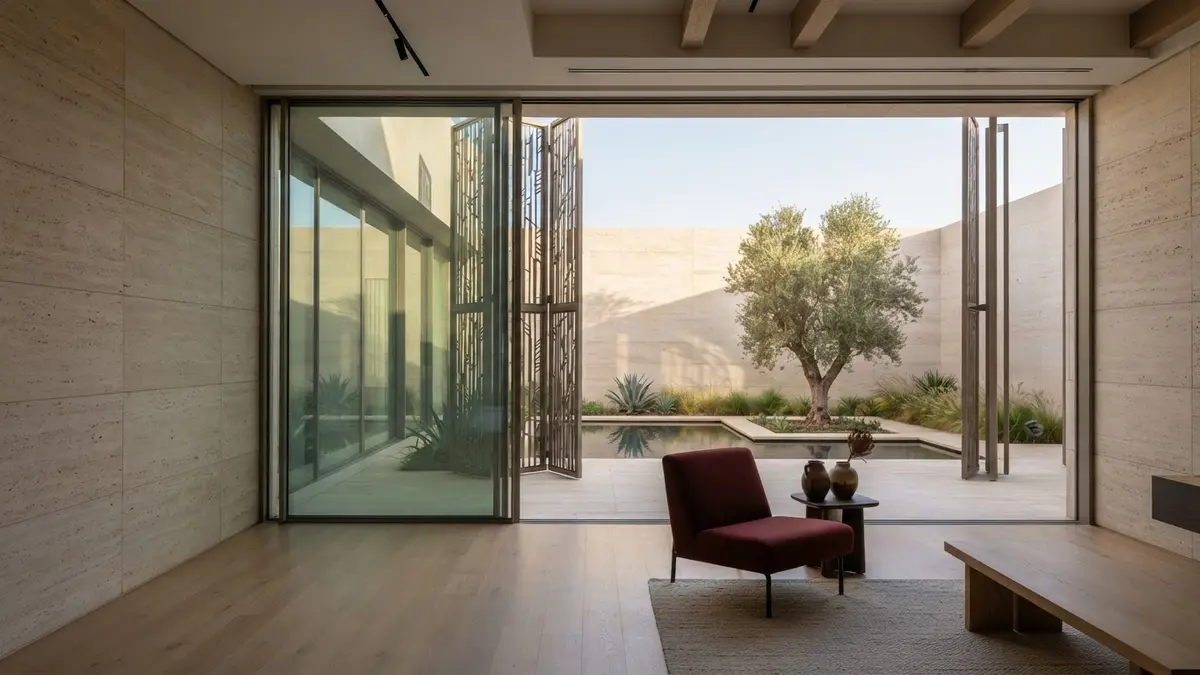
The Developer's Dilemma: Balancing Saleable Area with Cultural Privacy
Residential developers in Saudi Arabia face a pivotal challenge: balancing the cultural aspirations of modern buyers with the financial realities of project feasibility. In Riyadh's fast-paced real estate market, traditional layout models that rely on oversized, underutilized formal spaces are no longer economically viable. Rising land values and construction costs demand a shift toward smarter spatial design, where every square meter of Gross Floor Area (GFA) must justify its capital expenditure.
When developers fail to reconcile these competing forces, they often produce villas with bloated GFAs that lack functional efficiency. This inflation drives the final unit price beyond the purchasing power of the target demographic without adding real lifestyle value. Solving this requires transitioning from a volume-based design philosophy to a value-based one, where spatial optimization directly serves modern Saudi living patterns while protecting developer margins.
The Hidden Cost of Spatial Waste in Residential Layouts
Spatial waste in traditional villa designs typically manifests as excessively long circulation corridors, oversized formal guest areas used only a few times a year, and redundant living spaces. This spatial redundancy does not merely represent unrecoverable construction costs for the developer; it also translates into ongoing operational expenses for the end-user in cooling, maintenance, and furnishing, ultimately diminishing the property's long-term market appeal.
From an investment perspective, every square meter lost to dead zones or inefficient circulation directly erodes the project's net-to-gross efficiency. When a villa's layout efficiency—the ratio of highly usable living space to total GFA—falls below 85%, developers are forced to either absorb the cost, compressing their margins, or price the unit out of market reach, weakening its competitiveness in a crowded residential landscape.
Redefining the Majlis and Maqlat: Modern Spatial Flexibility
Hospitality remains a cornerstone of Saudi culture, but the way it is practiced is undergoing a significant generational shift. Modern families no longer want half of their ground floor dedicated to isolated, formal guest zones that sit dark for most of the year. The solution lies in flexible spatial programming, where the traditional Majlis and Maqlat (dining area) are integrated using smart acoustic partitions, pocket doors, or strategic level changes that allow for absolute privacy when hosting, and expansive open-plan living on ordinary days.
This dynamic zoning allows a single spatial footprint to serve multiple purposes; a modern Maqlat can function as a home office or study area during the week, and seamlessly transform into a formal dining room for guests over the weekend. By adopting these multi-functional layouts, developers can reduce the required GFA of a villa by 15% to 20% while actually enhancing the daily living experience and preserving cultural hospitality standards.
A Strategic GFA Optimization Framework for Developers
To achieve maximum GFA efficiency, developers must implement a rigorous optimization framework starting from the initial schematic design phase. This framework focuses first on minimizing horizontal and vertical circulation (corridors and staircases) to the absolute functional minimum. Second, it consolidates service zones—such as kitchens, laundry rooms, and storage—into compact, highly engineered utility cores, freeing up premium floor area for primary living spaces.
Third, strategic building orientation and natural daylighting must be leveraged to create a perception of spaciousness that exceeds the physical footprint. A well-designed 300-square-meter villa can feel and function far better than an inefficiently planned 400-square-meter unit. This systematic optimization directly lowers overall construction costs, increases the net-to-gross ratio, and accelerates project absorption rates in the market.
Aligning Commercial Viability with Social Acceptance in KSA
Success in the Saudi residential sector requires a nuanced understanding of shifting demographic and social trends. Young Saudi families are increasingly value-conscious; they prioritize high-quality finishes, smart home technology, and energy efficiency over raw, unutilized concrete square footage. Forward-thinking developers translate this shift into highly curated residential products that offer smart storage, spatial flexibility, and refined privacy.
By delivering villas with optimized layouts, developers can position their inventory at highly competitive price points aligned with target market purchasing power, while maintaining robust development margins. This alignment of commercial viability with contemporary social expectations is what distinguishes high-performing residential projects—which often sell out during off-plan stages—from legacy developments that stagnate due to bloated sizes and pricing.
Mitigating Design Risks: Your Next Step Toward Product Efficiency
Continuing to develop residential projects using outdated, repetitive layouts poses a significant financial and commercial risk in a highly competitive market governed by modern Saudi Building Codes (SBC). Failing to systematically re-evaluate and optimize your floor plans can lead to slower sales velocity, accumulated unsold inventory, and compressed margins driven by unnecessary construction expenditures on non-value-add GFA.
We invite you to partner with Asred for a specialized spatial audit of your upcoming residential portfolios. Our team will analyze your architectural layouts, identify GFA inefficiencies, and re-engineer floor plans to maximize saleable area while fully preserving the cultural resonance and aesthetic quality that drive buyer demand. Contact us today to schedule a technical consultation.