
1. Start with the mosque’s role in the neighbourhood, not its image
Before selecting a dome, façade material or ornamental language, the development team should define the mosque’s job within its urban setting. Is it a walkable neighbourhood mosque? Does it sit on a collector road and receive passers-by and employees? Is it part of a mixed-use development that must absorb Friday and seasonal peaks? Those answers shape area allocation, entrance numbers, parking strategy and the external space around the building.
A community mosque is not simply a prayer hall used at fixed times. It is a point of orientation, a waiting place and a civic address for the district. The brief should therefore identify core users, peak periods, service radius, permitted supporting uses and required privacy. If these decisions remain vague, the project can look resolved in renderings while becoming difficult to operate in daily life.
2. Plan movement as an experience of dignity and clarity
The mosque experience begins before the prayer-hall door. Someone arriving on foot, by car, with a child or with limited mobility needs a legible route from the moment of arrival. Separate vehicles and pedestrians where possible, and make the path from parking to entrance safe, shaded and direct. A clear sequence of arrival, entry, ablution and prayer is more useful than adding layers of signage after the plan has failed.
Inside, the plan is tested in the minutes before iqamah. Ablution queues should not cross prayer-hall entrances, and shoe areas should not become choke points at every door. Review the layout through real scenarios: an elderly worshipper, a family arriving for Maghrib, an employee coming late, and a user who needs a step-free route. A plan that works for these conditions is usually more resilient during peak attendance.
3. Treat shade as spatial infrastructure, not decoration
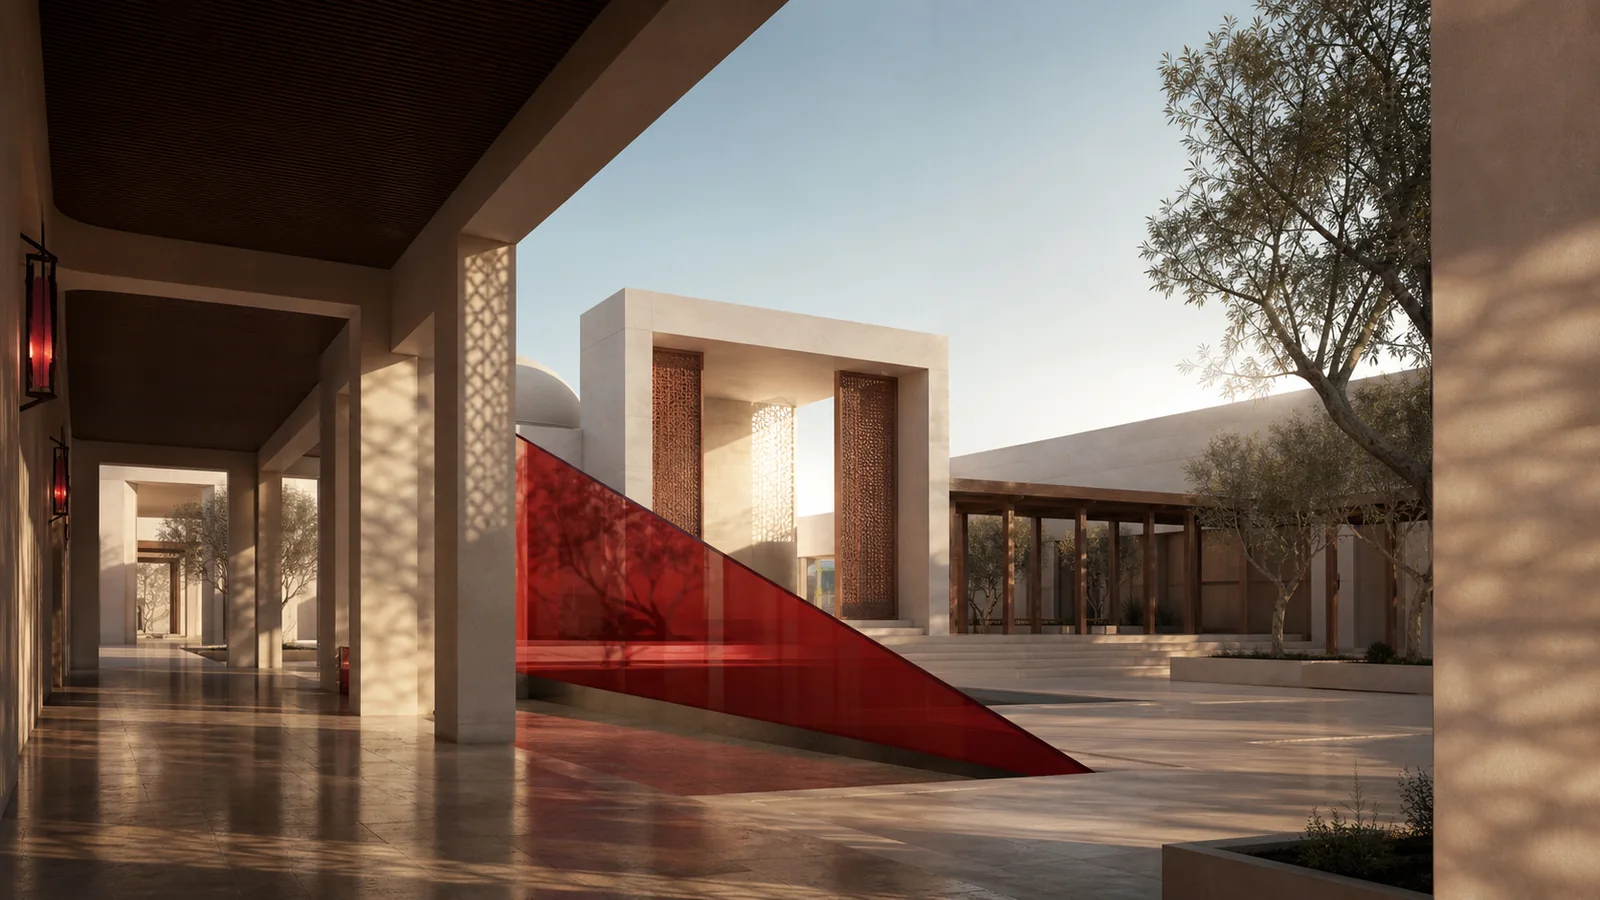
Across much of Saudi Arabia, an outdoor courtyard cannot be treated as usable space without considering shade, heat and glare. An unshaded plaza may look generous on plan but become a route people avoid for much of the day. Begin with sun orientation, exposed façades, expected use periods and actual walking paths. Then compose shade through arcades, canopies, climate-suitable planting and the building mass itself.
Good shade does not mean placing a heavy roof over every open area. The aim is a thermal gradient: fast arrival zones, comfortable waiting areas and a measured transition from exterior to interior. Canopies must work with drainage, maintenance, lighting and night-time visibility. Developers should ask a simple operational question: where will people stand for five or ten minutes before or after prayer, and can they do so without conflict with vehicles or heat from hard surfaces?
4. Design the prayer hall and services around repeated use
Flexibility in a prayer hall does not mean an unlimited empty room. It means clear saf alignment, controlled expansion when needed, intelligible sound without disruptive reverberation, and a direct visual relationship to the imam. Hall proportions, column locations where unavoidable, air distribution, daylight, artificial lighting and storage should be coordinated as one system. A decision made in isolation can undermine worship quality even when the architecture photographs well.
Ablution and sanitary areas are not secondary services. Capacity, cleaning access, slip resistance, ventilation, water routing, privacy and accessibility need early resolution. A frequent mistake is placing them at distant edges or in uncomfortable basements, then expecting smooth peak operation. Test the actual distance and time from arrival to ablution to joining a row through circulation drawings, not only through written descriptions.
5. Build a contemporary identity through climate, craft and discipline
Contemporary Islamic architecture does not require copying historical motifs, nor does it require abstraction that feels disconnected from people. Identity can emerge through light, wall depth, recessed openings, shadow rhythm, roof geometry or precise use of familiar materials. The idea must remain buildable and maintainable, and it must support qibla, circulation and comfort rather than becoming a symbolic skin detached from performance.
In Saudi Arabia, the project should read its immediate context before reaching for generic images of Islamic architecture. What are the tones of the ground and surrounding urban fabric? How does the district meet its public edge? Which materials can be maintained locally? What level of detail can the contractor deliver consistently? These questions prevent expensive visual excess and help produce a mosque with a calm, credible presence long after opening day.
6. Turn design into an investable and operationally accountable decision
The owner, architect, engineering consultants, facilities operator and community representatives should review the scheme together at an early stage. The discussion should go beyond area schedules and initial cost. It should cover canopy cleaning, lighting replacement, Friday parking management, entrance security, courtyard operating hours and maintenance access. This does not reduce architectural ambition. It prevents mosque management from inheriting decisions it never had the chance to shape.
Before detailed design, use a direct decision checklist: Is the pedestrian route connected to streets and homes? Is there real shade at arrival and waiting points? Are entrances understandable at first glance? Can ablution services handle peak loads? Can selected spaces adapt without expensive structural alteration? When answers are evidenced through drawings and operational testing, the mosque becomes part of placemaking quality and community value, rather than an isolated line item in a development programme.