
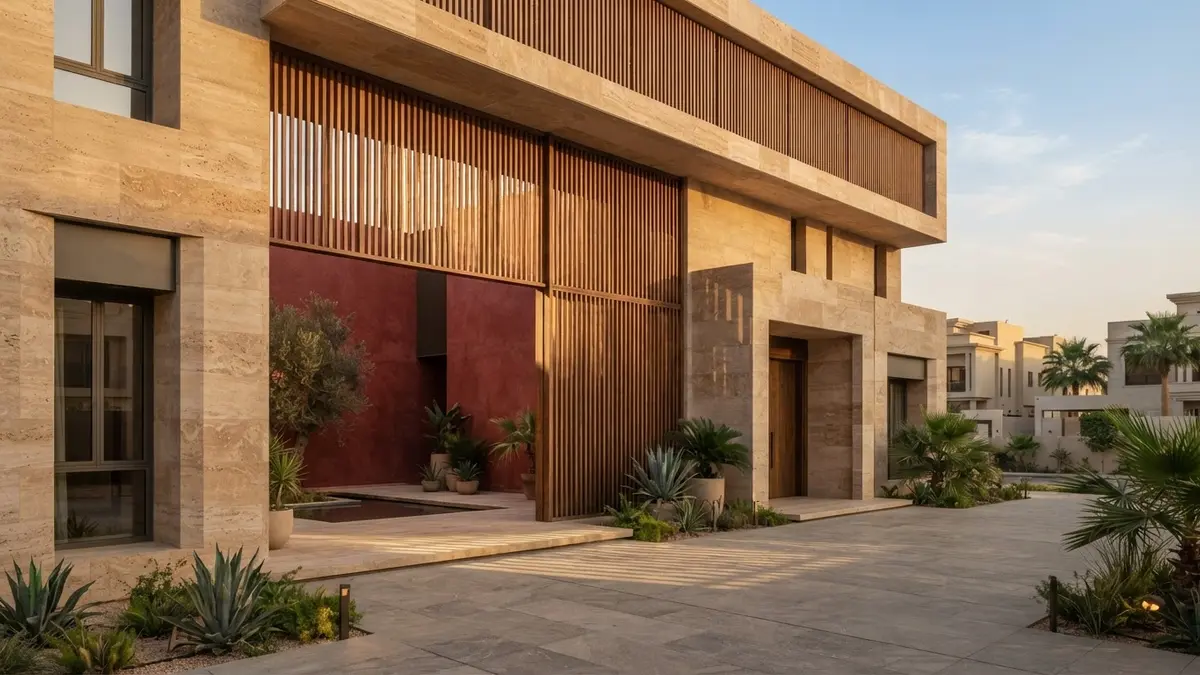
The Core Dilemma: Balancing Density and Privacy in the Saudi Market
Major Saudi cities, led by Riyadh, are undergoing a rapid urban transformation driven by escalating land values and a high demand for attainable housing. This economic reality has compelled developers to pivot toward high-density typologies, such as townhouses, duplexes, and compact residential compounds. However, this shift directly collides with one of the most non-negotiable cultural and spatial requirements of the Saudi family: absolute visual and acoustic privacy within the home.
In many contemporary developments, this privacy is routinely sacrificed to maximize Floor Area Ratio (FAR) and footprint efficiency. The resulting units feature closely packed structures with windows that look directly into neighboring properties, forcing residents to permanently draw their curtains or install makeshift, unsightly privacy screens. This conflict is not merely an aesthetic compromise; it is a fundamental design flaw that depreciates asset value, slows absorption rates, and diminishes long-term rental yields.
The Cost of Compromise: How Privacy Failures Depreciate Assets
When architectural design fails to resolve the privacy equation, the financial burden falls squarely on the developer. Residential units suffering from mutual visual exposure experience prolonged days-on-market and often require price discounts to clear inventory. Furthermore, a prospective buyer's first impression during a show-home visit is severely compromised the moment they realize their private outdoor yards or primary living spaces are fully visible to neighbors or passersby.
Post-construction remedies, such as frosted glass, reflective films, or retrofitted boundary louvers, are inefficient compromises. They degrade the internal living quality by blocking natural daylight and ruin the architectural integrity of the development. Protecting the market value of residential assets requires moving away from reactive, surface-level fixes and embracing proactive, high-performance spatial design from the very first sketch.
Rethinking Setbacks: Moving Beyond the Dead Two-Meter Alleyway
The standard two-meter setback mandated by municipal regulations often degenerates into a dark, narrow, and neglected alleyway used only for outdoor AC compressors and dust accumulation. This inefficient land utilization represents a direct loss of valuable spatial potential. Smart architectural strategy reclaims these setbacks, integrating them into the active living volume through courtyard typologies or optimized lateral gardens.
By adopting L-shaped or U-shaped building footprints, developers can consolidate setback spaces into a single, highly usable private courtyard shielded by the building's own mass. This configuration allows for floor-to-ceiling glazing facing the private courtyard, flooding the interior with natural light and creating an expansive sense of space, without compromising privacy. What was once a dead regulatory buffer becomes a premium selling point.
Strategic Fenestration: Maximizing Daylight Without Exposure
The placement, scale, and orientation of windows represent the second critical pillar in solving the density-privacy paradox. Instead of standard, directly opposing windows that expose bedrooms and family halls, developers can employ high-level clerestory windows. These openings capture indirect daylight and offer skyward views while remaining well above the human eye level.
Furthermore, angled bay windows and recessed fenestration can direct views toward the property's own private zones rather than neighboring facades. Integrating modern, high-performance mashrabiyas or micro-perforated screens provides a dual benefit: they block direct external sightlines during the day while filtering harsh sunlight, reducing thermal heat gain in compliance with the Saudi Building Code (SBC) and lowering long-term cooling costs.
The Developer's Decision Matrix: Evaluating Privacy-First Architecture
To ensure the commercial viability of a residential project before breaking ground, developers must adopt a rigorous design evaluation matrix. This framework should measure key performance indicators such as: the ratio of genuinely usable private outdoor space, the elimination of direct sightlines into neighboring habitable rooms, and the daylight factor achieved in primary living areas without relying on artificial lighting or closed blinds during the day.
Evaluating these metrics during the schematic design phase prevents costly post-construction modifications and ensures the delivery of a highly differentiated real estate product. Privacy-first design is not an added cost; it is a high-yield investment that accelerates off-plan sales velocity and solidifies the developer's reputation as a creator of premium, liveable communities.
The Next Step: Transforming Density Challenges into a Competitive Advantage
If you are developing a residential project in Riyadh or Jeddah and struggling to balance unit density with market-leading liveability, relying on conventional layouts is a significant commercial risk. Today's Saudi buyers are highly discerning; they actively seek out and pay a premium for homes that respect their privacy while offering bright, open, and well-designed spaces.
At Asred, we partner with forward-thinking developers and institutional investors to optimize residential masterplans and floor plans, unlocking hidden spatial value while safeguarding privacy. We invite you to share your upcoming project's schematic designs for a targeted spatial performance review, where we will identify concrete opportunities to optimize setbacks, window placements, and yields.