
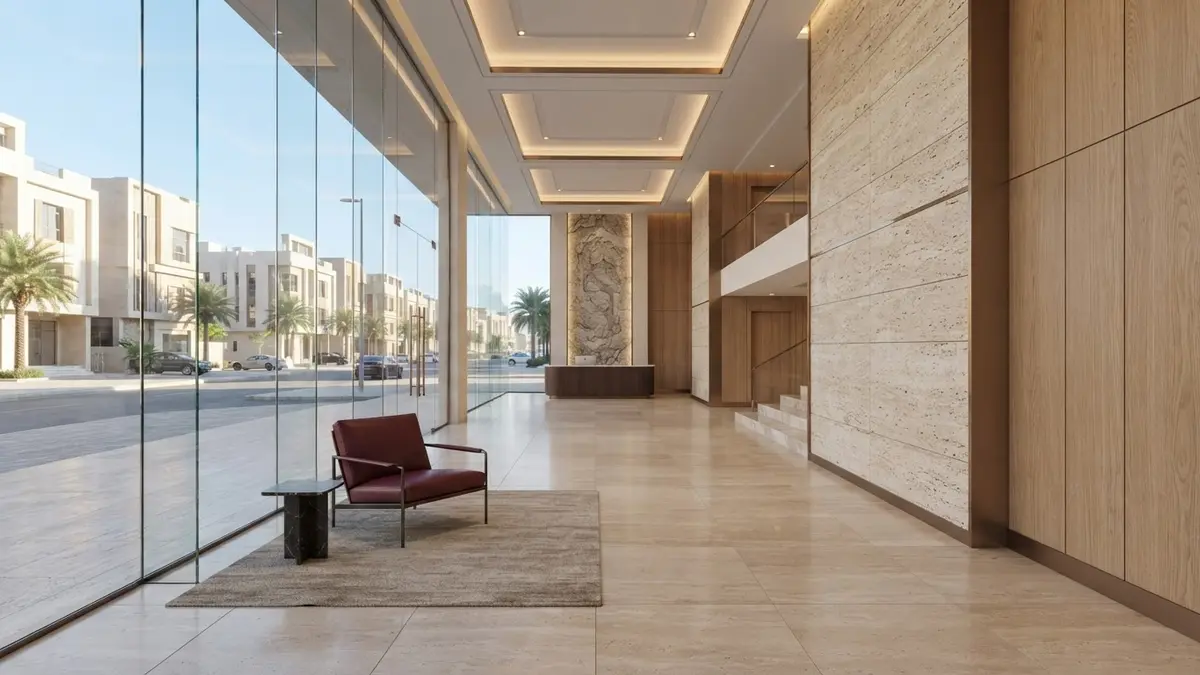
The New Saudi Commercial Landscape
The commercial real estate market in Saudi Arabia is undergoing a rapid structural shift. With a massive influx of modern, high-spec Grade A office and retail supply entering emerging business districts, assets built a decade or more ago face a critical challenge in retaining premium tenants and maintaining optimal occupancy rates. Modern corporate occupiers are no longer looking for mere square footage; they demand integrated, high-performance environments that support employee well-being and align with global ESG standards.
This evolution in occupier expectations leaves owners of existing towers and commercial centers with a clear choice: accept a gradual decline in rental yields and occupancy, or proactively initiate a strategic asset repositioning. Repositioning is not a cosmetic exercise; it is a comprehensive re-engineering of spatial utility, technical infrastructure, and user experience designed to align older assets with contemporary market demands and protect them from premature obsolescence.
The Cost of Inertia: Yield Compression and Silent Obsolescence
Delaying the decision to upgrade and reposition existing assets carries substantial hidden costs that extend far beyond immediate tenant turnover. This silent obsolescence manifests as escalating maintenance and operational expenses from outdated MEP (mechanical, electrical, plumbing) systems, combined with inefficient floor plate configurations that waste rentable area. Over time, asset owners are forced to offer steep rental discounts to attract lower-tier tenants, permanently depressing the asset's valuation.
Furthermore, the absence of active public realms, shared amenities, and modern common areas erodes the asset's brand equity. In the highly competitive markets of Riyadh and Jeddah, underutilized or poorly planned spatial volume represents a high-cost missed opportunity. Operating a commercial building with legacy lighting, inefficient HVAC, and rigid layouts alienates top-tier corporate tenants who prioritize energy efficiency, wellness, and collaborative physical environments.
The Spatial Retrofitting Framework: Beyond Cosmetic Renovation
Successful spatial retrofitting requires a rigorous methodology that goes far beyond superficial aesthetics. A strategic repositioning framework is built on three core pillars. First, Spatial Reprogramming: reconfiguring lobbies and underutilized common areas into active, mixed-use environments that integrate premium F&B, flexible co-working pockets, and collaborative zones. Second, Technical and Environmental Upgrades: integrating smart building management systems (BMS) to optimize energy and water efficiency, directly reducing OpEx.
The third pillar focuses on Connectivity and Accessibility: refining pedestrian flows, optimizing parking management through smart technology, and integrating micro-mobility solutions. These integrated upgrades transform the asset from a passive physical container into an active, high-performance platform that drives productivity and delivers a premium daily experience for both tenants and visitors.
Strategic Decision Criteria for Asset Owners
Before embarking on a spatial retrofitting project, asset owners and institutional investors must evaluate their portfolios using clear, objective decision criteria. These criteria include assessing the structural integrity and load capacity of the building for architectural modifications, analyzing geographic connectivity to major transit corridors, and evaluating the flexibility of existing MEP systems to undergo phased upgrades without requiring total building shutdown.
Additionally, a rigorous financial feasibility study must compare the capital expenditure (CapEx) of retrofitting against the projected yield uplift, operational savings, and tenant retention rates—contrasted with the cost of demolition and rebuild or the long-term loss of maintaining the status quo. The objective is to identify the optimal intervention threshold that maximizes asset valuation while minimizing operational disruption and execution risk.
Navigating Regulatory and Technical Complexities in KSA
Repositioning existing buildings in Saudi Arabia involves unique regulatory and technical complexities that demand deep local expertise. Spatial retrofitting must comply fully with the Saudi Building Code (SBC), Civil Defense safety standards, and municipal regulations regarding setbacks, built-up area (BUA) ratios, and parking requirements. Overlooking these regulatory frameworks during the early design phases can lead to costly project delays or permit rejections.
Technically, working within existing structures requires innovative engineering solutions to overcome physical constraints, such as low floor-to-ceiling heights or rigid column grids. Utilizing Building Information Modeling (BIM) is essential to accurately document the as-built conditions, allowing architects and engineers to design flexible spatial and mechanical interventions that integrate seamlessly with the legacy structure.
Self-Qualification and Next Steps: Partnering for Value Preservation
If you are experiencing a gradual decline in lease renewal rates among anchor tenants, witnessing rising operational expenses, or noticing that your commercial lobby remains underutilized and disconnected throughout the day, your asset is signaling a critical need for repositioning. Ignoring these indicators will only accelerate yield compression and diminish your property's competitiveness against newer developments entering the Saudi market.
At Asred, we act as a strategic partner for asset owners and institutional investors, unlocking the latent value within existing structures. We combine rigorous commercial analysis, advanced architectural design, and strategic placemaking to deliver integrated spatial retrofitting solutions that enhance performance and drive asset appreciation. We invite you to contact our team to schedule an initial diagnostic session, where we will evaluate your asset's potential and outline a clear roadmap for successful repositioning.