
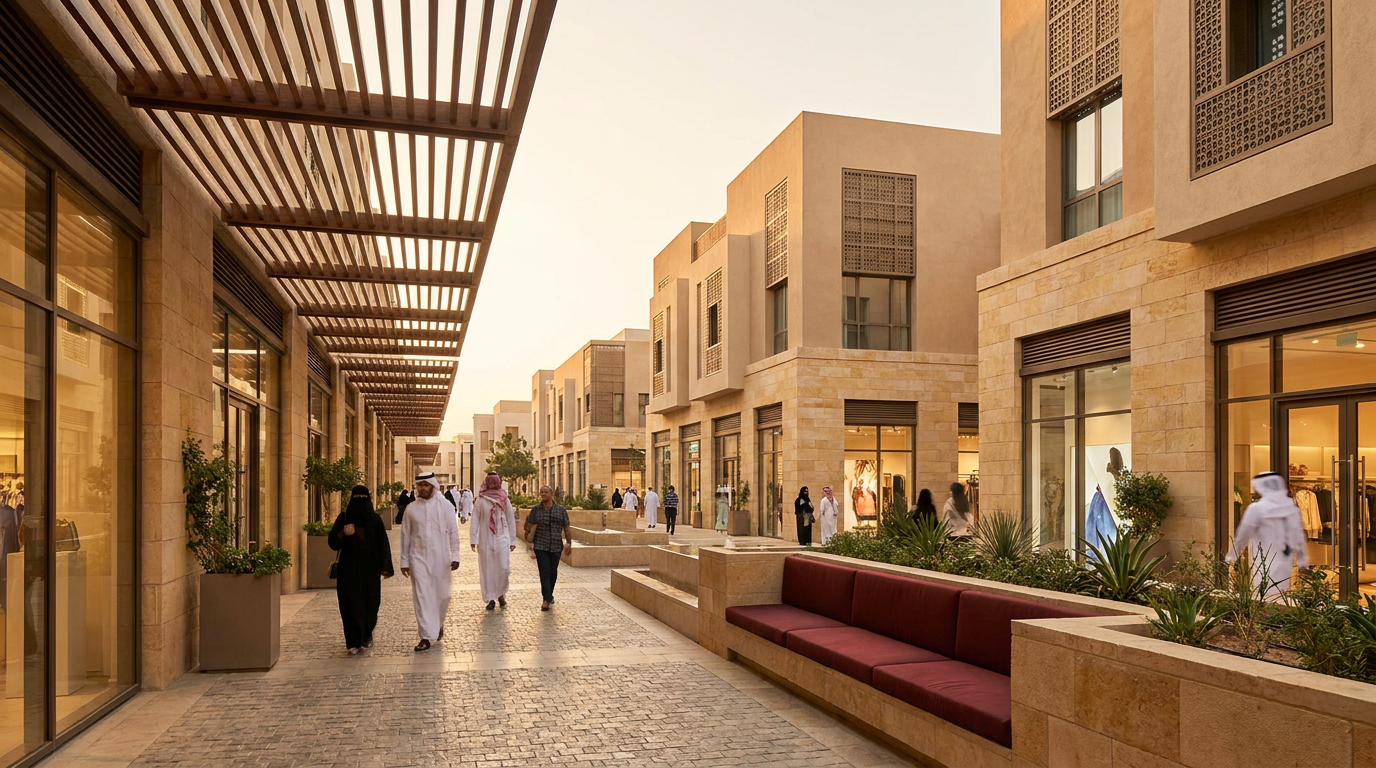
1. Treat the Ground Floor as an Operating Product, Not a Space Plan
Leasing quality begins before a tenant list or target rent schedule is prepared. The ground floor is the product a tenant actually buys: access clarity, frontage visibility, adjacency, pedestrian movement, loading and servicing, and the ability to operate without costly compromises. When a ground floor is designed as a row of interchangeable units, the leasing team later has to market spaces that do not reflect the practical needs of retail, food and beverage, service, or convenience operators.
In a mixed-use scheme, the commercial role of the ground floor should be defined within the project’s wider operating model. Is it primarily serving residents and office users, drawing visitors from the surrounding district, or balancing both? That answer affects unit depth, entry locations, frontage ratios, seating, operating hours and parking requirements. Good planning does not mean making every edge retail. It means identifying where commerce is commercially credible and where residential, workplace or service frontage better supports experience and asset value.
2. Design Pedestrian Movement Before Allocating Shops
A pedestrian route between parking and entrances does not automatically become a viable retail promenade. It needs a clear reason to be used, legible points of access, and visual sequence that lets visitors understand what lies ahead before they choose a direction. Corridors that terminate without a destination, turn without sightlines, or are separated from active uses by operational barriers reduce a tenant’s ability to convert passing movement into visits. In Riyadh and other Saudi cities with demanding summer conditions, shade, thermal comfort and a short transition from car to destination are commercial infrastructure, not decoration.
Develop a movement map connecting drop-off areas, parking, lobby space, residential and office entrances, public areas and anchor tenants. Test it through three journeys: a quick daily errand, a deliberate visit to a restaurant or shop, and a longer visit involving more than one activity. Ask where people slow down, where they decide which way to go, whether active frontages occupy those decision points, and whether a visitor can see or understand the destination without relying on excessive directional signage.
3. Commercial Frontage Is a Contract Between Architecture and Operations
An effective commercial frontage is not measured by the width of its glazing alone. A tenant needs a brandable façade, workable clear height, an obvious entrance, a width appropriate to the category, and genuine capacity for lighting, ventilation and services. Restaurants may require a different relationship to the pavement, outdoor seating and delivery routes than a specialist retailer, pharmacy or daily-service operator. Imposing a rigid architectural frontage across every unit may preserve visual order, but it can narrow the tenant categories the project can credibly attract.
The better balance is to establish design rules that protect project quality without obstructing operations. These should cover designated signage zones, flexible frontage dimensions, considered transparency standards, coordinated canopies and service routes that do not conflict with the visitor experience. Practical questions need early answers: where do mechanical units sit, how is waste handled, can kitchen extraction be delivered safely and efficiently, and can a new occupier adapt the identity of the frontage? These details directly influence leaseability and the cost of tenant retention.
It is also useful to classify frontages rather than applying one standard across the entire project: high-visibility primary edges, internally oriented edges, restaurant frontages and quick-service frontages. Each has a different operational and leasing logic. This classification gives leasing teams a more precise basis for positioning units and prevents overpricing a space that looks attractive on plan but lacks visibility, stopping opportunity or convenient access.
4. Build Tenant Mix Around Repeat Visits, Not Names
A strong tenant mix is not a list of prestigious brands. It is a system of complementary uses that creates repeated reasons to visit. In a mixed-use development, those reasons may include morning coffee, daily services, food, personal care, family activity and convenient needs for workers or residents on their way through the site. The critical task is to understand who uses the place, at what time and for what purpose, then select categories that exchange demand rather than compete for the same visit.
Start with a practical matrix connecting each category to its demand source, expected visit time, spatial and frontage needs, servicing requirements, and dependence on parking or footfall. Identify anchor tenants not only by their ability to generate traffic, but by their ability to support smaller units around them. A destination restaurant may strengthen evening activity, while daily-service operators may be more important for consistent morning movement. The objective should not be to fill every unit quickly; it should be to create a programme that works as a coherent economic and experiential system.
Common mistakes include clustering similar categories without differentiating their offer or arrival experience, placing quiet uses beside intense late-night operations, and overlooking the effect of odour, loading and waste on residential entries. Leasing quality also means compatibility quality. When a good tenant has to manage predictable operational conflicts every day, renewal becomes harder regardless of the site’s apparent value.
5. Make Flexibility Part of the Leasing Product
Tenant and market needs change faster than a building’s development cycle. Ground-floor design should therefore not assume every unit will perform one function throughout the asset’s life. Useful flexibility is not generic empty space; it is the considered ability to combine or divide units, shift a unit from retail to service, or support light food and beverage without wholesale reconstruction. That requires early coordination between architectural structure, utility locations, unit depth, water and drainage points, and ventilation routes.
The unit schedule should distinguish between space that is technically lettable and space that is genuinely operable. A unit with excessive depth, limited frontage or poorly positioned services can look substantial in an area schedule while failing the needs of its intended tenant. Test two or three scenarios for every important unit: who can lease it at opening, and who can use it if demand changes in two or five years? This review reduces dependence on rent concessions and costly modifications when market conditions evolve.
Flexibility also extends to lease administration and operational enablement. Leasing teams need a clear framework for what occupiers may alter, what remains under the developer’s design control, and how signage, outdoor seating and equipment are approved. Ambiguous rules delay openings and create unnecessary friction. Specific rules, applied fairly, give both investors and tenants greater confidence in the quality and stewardship of the commercial environment.
6. Turn Design into a Leasing Decision Framework That Can Be Reviewed
Connecting design and leasing requires clear governance, not a late coordination meeting. Before final drawings are approved, bring development, leasing, operations and asset-management teams together to review every commercial zone. Who is the intended user? What is the source of movement? Which tenant category fits? Which operational requirements are non-negotiable? What risks could prevent leasing or delay opening? The answers should be documented in a leasing map linked directly to the plan, not in a presentation detached from design decisions.
A practical review board can use qualitative indicators rather than claiming false precision in early stages: access clarity, frontage visibility, pedestrian quality, service readiness, adjacency compatibility and use flexibility. It does not need invented scores. Its purpose is to reveal where architectural promise diverges from operational reality. Findings should then become specific decisions: relocate an entry, revise frontage subdivision, protect a walking route, allocate seating, or redefine the intended tenant category.
The next step for a developer is to test the project simultaneously as a tenant, a visitor and an operations manager. Walk from parking, stand in front of every frontage, review both daytime and evening conditions, and inspect service points beyond marketing imagery. Ask one final question: can a good tenant see the opportunity, operate it and protect its value? If the answer is incomplete, the design is not complete. A successful ground floor improves more than occupancy; it improves the long-term relationship between the development, its occupiers and its visitors.