
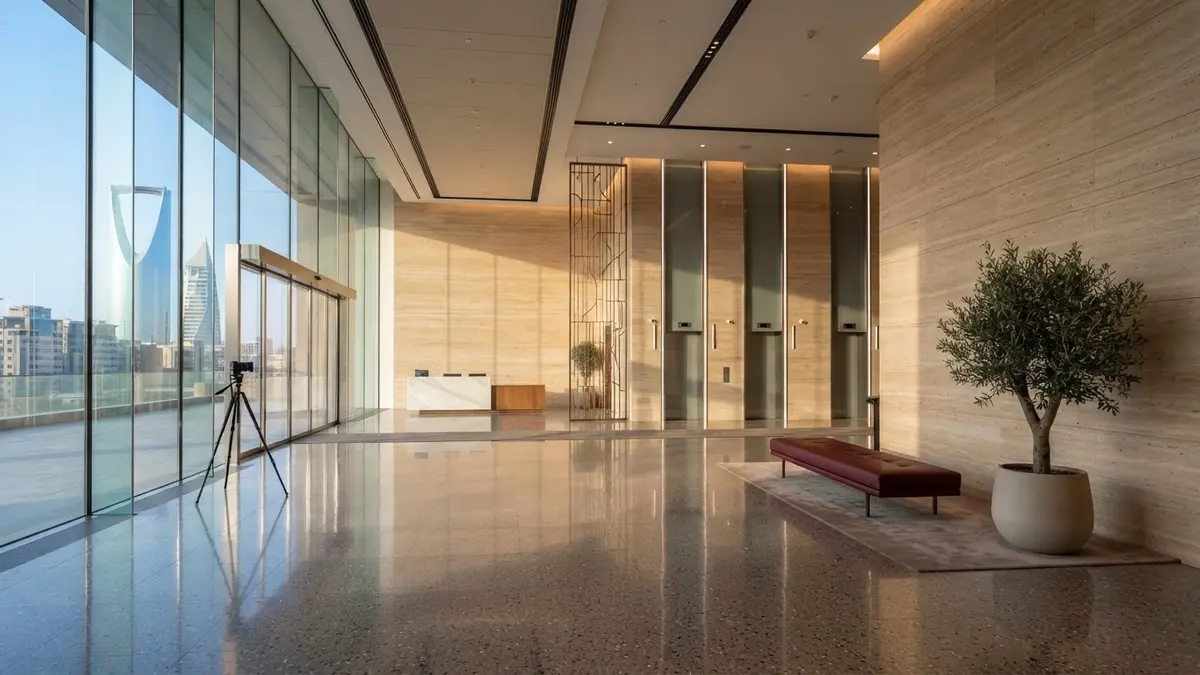
1. The New Corporate Spatial Paradigm in Riyadh
Riyadh's commercial real estate landscape is undergoing a structural shift, driven by the national push to attract multinational Regional Headquarters (RHQs). This transition has elevated the market's requirements from merely supplying generic office space to delivering highly sophisticated, operationally efficient environments. Global enterprises relocating their regional decision-making hubs to the Kingdom demand floorplates that actively support productivity, collaboration, and strict corporate real estate metrics.
The current market gap lies in the historical prevalence of speculative, deeply segmented office layouts in Riyadh. Many existing commercial assets were designed with fragmented floorplates and rigid structural grids that hinder modern, agile workplace strategies. To capture high-value multinational tenants, developers must move beyond superficial aesthetic upgrades and focus on the fundamental spatial physics of their buildings.
2. The Floorplate Efficiency Dilemma: Core and Lease Span
Floorplate efficiency—defined as the ratio of Net Lettable Area (NLA) to Gross Floor Area (GFA)—is the single most critical metric governing commercial asset performance. In many of Riyadh's older commercial towers, poorly positioned or oversized central service cores severely restrict circulation. Furthermore, excessive lease spans—the distance from the perimeter window wall to the interior core—often exceed 15 meters, resulting in deep, dark interior zones that are unusable for primary workspaces.
To meet the expectations of international occupiers, the ideal lease span should range between 10 and 13 meters. This depth optimizes natural daylight penetration and supports flexible planning. Additionally, structural column grids must be wide and consistent—ideally 9m x 9m or 9m x 12m—to eliminate spatial obstructions, allowing tenants to implement open-plan layouts that can easily adapt to evolving organizational structures.
3. MEP and Infrastructure: Non-Negotiable Performance Standards
Global corporate standards often dictate high occupancy densities, sometimes reaching 1 person per 8 square meters, compared to the traditional local benchmark of 1 to 15. This high density places immense strain on mechanical, electrical, and plumbing (MEP) systems. Buildings that fail to deliver adequate fresh air ventilation rates or lack zoned, responsive HVAC control are immediately disqualified by international corporate real estate teams.
Grade A office design requires dedicated, redundant vertical risers for power and data, alongside robust backup power solutions (UPS) to guarantee business continuity. Acoustic performance is equally critical; mechanical plant noise must be strictly attenuated to meet international indoor environmental quality standards. This level of infrastructure cannot be easily retrofitted; it must be integrated into the building's core engineering from the outset.
4. Balancing Global Standards with Cultural Context
Designing a successful regional headquarters in Riyadh requires a nuanced synthesis of global corporate guidelines and local cultural dynamics. It is not a matter of replicating office templates from London or New York, but rather creating a workspace that respects local customs while fostering inclusivity. This includes integrating high-quality prayer rooms, sophisticated hospitality zones that reflect Saudi culture, and flexible social spaces for professional networking.
Achieving this balance demands intelligent spatial zoning. Designers must create intuitive transitions between public-facing areas—such as reception and client meeting rooms—and private, high-security operational zones. This strategic separation maintains visual and acoustic privacy without relying on heavy, opaque partitions that block natural light and disrupt the overall spatial flow.
5. The Financial Impact of Spatial Efficiency for Developers
From a financial perspective, floorplate efficiency directly dictates the yield profile of a commercial asset. Elevating a building's efficiency from 75% to 85% unlocks substantial Net Lettable Area without adding to the structural or envelope cost of the development. This optimization lowers the tenant's effective rent per usable square meter, making the property highly competitive in a tight market.
Furthermore, assets engineered to international standards experience significantly lower vacancy rates and secure longer lease terms—often 5 to 10 years—from institutional tenants. These premium occupiers are willing to pay a rental premium for spaces that lower their operational carbon footprint and align with global Environmental, Social, and Governance (ESG) mandates.
6. Strategic Diagnostic: Aligning Your Asset with Market Demand
Continuing to develop or hold commercial assets designed to outdated standards in Riyadh's rapidly evolving market is a high-risk strategy that leads to premature asset obsolescence. To safeguard value, developers and institutional investors must conduct rigorous spatial audits of their existing portfolios and pipeline projects to ensure they align with the technical realities of the RHQ program.
At Asred, we provide specialized Spatial Diagnostic Audits for commercial assets. Our team analyzes floorplate geometry, core efficiency, and MEP capacities, delivering actionable architectural interventions that maximize Net Lettable Area and market appeal. Contact us today to schedule a technical consultation and discover how to position your asset to capture Riyadh's premium occupier demand.