
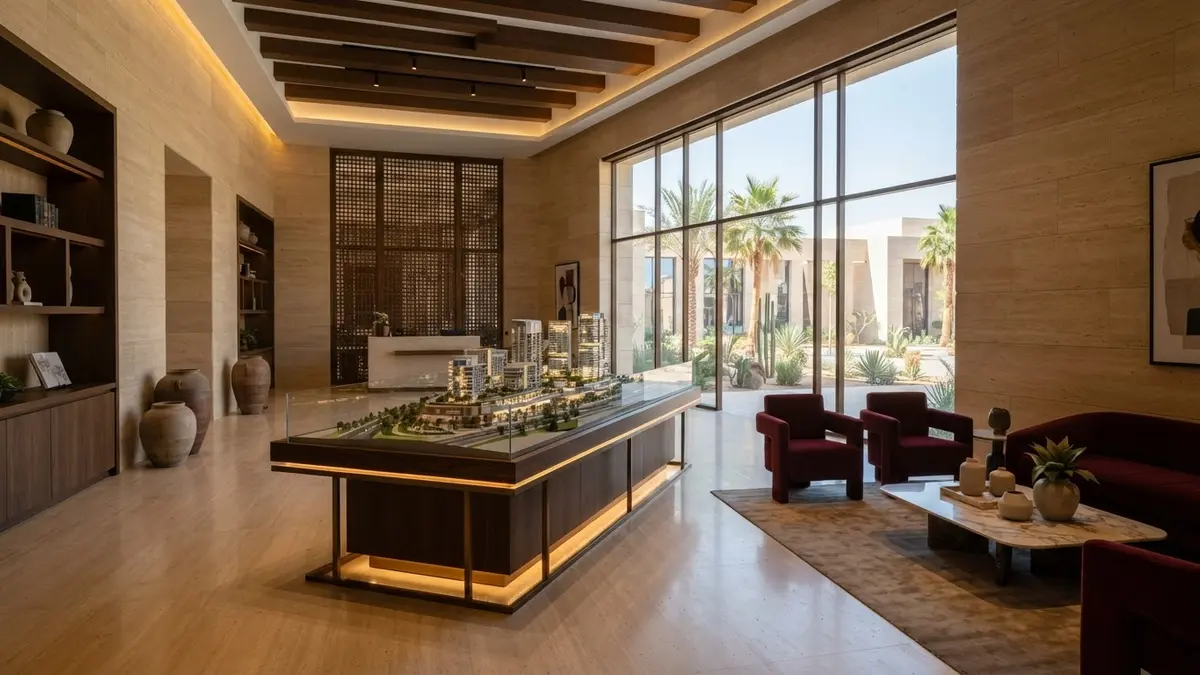
The Commercial Role of Spatial Experience in Saudi Real Estate
In Saudi Arabia's rapidly accelerating real estate market, a sales gallery is no longer merely a venue for displaying physical models and signing contracts; it has evolved into the primary strategic tool for materializing architectural promises. With the rise of off-plan sales (Wafi) and increasingly sophisticated buyers, developers face a critical challenge: how to build immediate trust and bridge the gap between abstract blueprints and actual investment decisions. Strategic spatial design serves as the medium that translates commercial value into a tangible, sensory experience.
This dynamic demands a deep understanding of Saudi hospitality and evolving social expectations. Balancing family privacy with open, collaborative discussion areas, while utilizing natural light and authentic materials, creates an environment that encourages visitors to linger. This extended engagement directly enhances interaction with sales consultants. A successful design does not merely aim to dazzle visually; it deliberately guides visitor behavior and psychological readiness toward making a confident purchase decision.
The Hidden Cost of the Standard Showroom
The greatest pitfall for many developers lies in relying on generic, templated designs or traditional showrooms that lack a cohesive spatial identity. When millions of Riyals are spent on premium digital marketing to attract high-net-worth buyers, only to welcome them into a mediocre or cluttered physical sales center, a sharp disconnect occurs in the customer journey. This inconsistency sends subconscious negative signals regarding the project's ultimate execution quality, resulting in prolonged sales cycles and increased buyer hesitation.
Neglecting operational details within the gallery—such as poor acoustic control, lack of visual privacy during financial discussions, or inefficient circulation paths—directly compromises the sales team's effectiveness. When a prospect is forced to discuss sensitive investment details in a noisy, open area, it creates a sense of professional discomfort. This friction directly lowers the conversion rate of physical visits into signed agreements.
Designing the Spatial Narrative: The Customer Journey
The choreography of a successful spatial journey begins the moment a client arrives at the site, where the exterior facade and entrance must project the project's prestige. Professional design segments the gallery into sequential functional zones, starting with a welcoming reception that reinterprets contemporary Saudi hospitality. This is followed by the visual reveal zone, where the master project model is displayed under calibrated lighting that highlights competitive advantages and urban connectivity.
Next, the visitor is guided toward interactive display areas and tactile material boards, allowing them to touch finishes and inspect the quality of materials firsthand. This gradual transition from the macro to the micro, and from the digital to the physical, systematically builds buyer conviction. Finally, the journey culminates in private or semi-private meeting rooms that offer the acoustic and visual privacy required for final negotiations, giving the client a sense of exclusivity and personalized attention.
Integrating Technology with Tactility: The Critical Balance
In today's digital era, many developers fall into the trap of overusing screens and virtual reality headsets at the expense of genuine sensory experiences. Smart technological integration requires digital tools to act as facilitators for clarity rather than dominant distractions. Digital solutions, such as interactive 3D walkthroughs, must seamlessly pair with physical material samples like marble, timber, and metal, allowing the client to align what they see digitally with what they touch physically.
Furthermore, lighting and acoustic control play a decisive role in elevating the project's perceived value. Natural daylight balanced with precisely directed artificial lighting highlights interior aesthetics, while sound-absorbing acoustic systems eliminate echo and foster a serene atmosphere. This delicate equilibrium between technology and physical materiality creates a sophisticated environment that reflects the developer's commitment to quality and craftsmanship.
Strategic Decision Criteria for Developers
When deciding to design or renovate a sales gallery, developers and public-sector leaders must ask critical strategic questions: Does the gallery reflect the project's authentic architectural identity? Does the spatial layout support a fluid sales flow that prevents bottlenecks during peak hours? And does the space offer the levels of privacy expected by Saudi families? Answering these questions determines whether the gallery functions as a genuine commercial enabler.
Success criteria also include spatial flexibility and adaptability across different project phases, allowing display areas to be easily reconfigured for new launches or updated models. Investing in a bespoke spatial design rooted in consumer behavior analysis guarantees a high return on investment by shortening closing cycles, enhancing customer satisfaction, and driving positive word-of-mouth referrals.
Self-Qualification and the Path Forward
If you are preparing to launch a landmark real estate project in the Kingdom, or are currently facing low conversion rates from physical gallery visits to signed contracts, relying on conventional spaces represents a commercial risk that can delay your financial returns. Designing a sales gallery is not a mere interior fit-out exercise; it is the strategic engineering of the most significant investment decision journey your clients will make.
At Asred, we combine deep knowledge of the Saudi real estate landscape with international expertise in architecture and placemaking to develop exceptional sales galleries that deliver measurable commercial outcomes. We invite you to share the details of your upcoming development by booking a strategic consultation to audit and elevate your spatial sales experience, exploring how we can transform your spaces into powerful growth engines.