
The Hidden Friction in Premium Residential Absorption
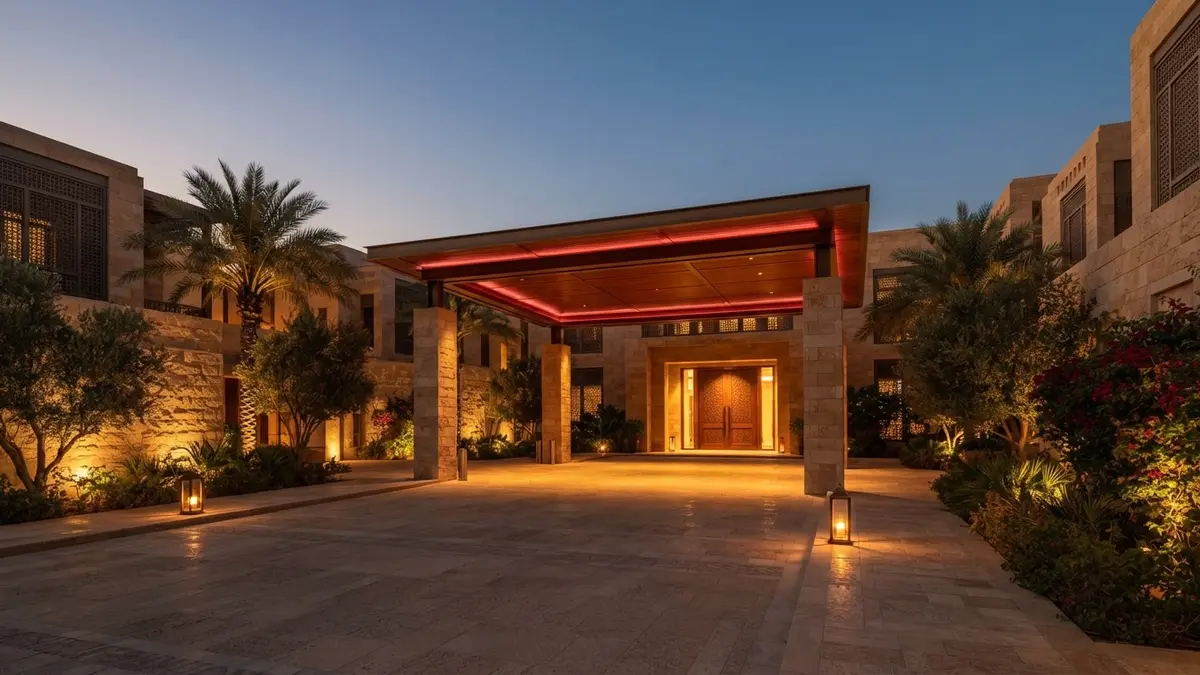
In the rapidly evolving Saudi residential development market, developers consistently prioritize interior layouts and striking facade designs as primary sales drivers. However, the actual journey of a prospective buyer begins long before they step inside a show apartment; it starts the moment they transition from the public street into the development's threshold. When faced with a chaotic, narrow, or poorly illuminated arrival sequence, buyers experience immediate cognitive friction that diminishes the perceived value of the entire asset.
Neglecting the arrival and parking experience represents a critical gap between premium marketing promises and the physical reality of a project. This spatial disconnect does not merely impact long-term resident satisfaction; it directly interferes with the initial purchasing decision, leading to sluggish sales velocity and prolonged carrying costs for developers who overlook this vital touchpoint as a core asset valuation driver.
The Economic Cost of Arrival Friction
A slow absorption rate in residential developments is directly linked to higher cost of capital and escalating operational and marketing expenses. When buyers hesitate due to concerns over tight parking maneuvers or inadequate entryways for large SUVs, the project loses its market momentum. This hesitation rarely stems from the apartment layouts themselves, but rather from the buyer's inability to envision a seamless daily routine for their family and guests.
Investing in optimized vehicular circulation and arrival experiences during the early schematic design phase is a highly leveraged financial decision. Conversely, attempting to rectify circulation bottlenecks or narrow ramps after the concrete structure is poured is prohibitively expensive and often structurally impossible, forcing developers to accept lower sales velocity or offer price discounts to offset the spatial deficiency.
Cultural Nuances of the Saudi Welcome
Saudi residential culture places a premium on family privacy and hospitality, both of which must be meticulously translated into the architectural layout of entryways and parking structures. The vehicular entrance cannot be treated as a mere utility; it is the physical prelude to the home and a key component of hospitality. This necessitates spacious, shaded drop-off zones that allow families and guests to disembark with complete privacy and ease.
Furthermore, developers must account for driver logistics, delivery services, and maintenance access without disrupting the primary resident and guest arrival paths. Strategically separating these distinct traffic flows enhances the sense of security and serenity, providing a powerful competitive advantage that modern Saudi families actively seek in major urban centers like Riyadh and Jeddah.
Key Decision Criteria for Developers
To ensure an arrival experience that accelerates absorption, developers must adopt rigorous evaluation criteria that go far beyond merely meeting minimum municipal zoning codes. These criteria include analyzing turning radii and ramp gradients to comfortably accommodate large family vehicles, maintaining generous basement ceiling heights to prevent claustrophobia, and establishing a direct, secure visual connection from the parking bay to the main lobby.
Developers must also evaluate the quality of parking floor finishes, ventilation systems, and the integration of natural and artificial lighting. A dark, poorly ventilated basement sends an immediate warning sign to prospective buyers regarding the overall build quality, whereas a bright, well-organized parking facility signals meticulous attention to detail and long-term asset value.
Architectural Solutions that Drive Value
Addressing this gap requires a paradigm shift from the traditional 'parking lot' to the concept of a 'lower arrival lobby.' This is achieved by integrating premium interior design elements into the parking levels, such as high-durability wall claddings, elegant and intuitive wayfinding signage, and indirect lighting schemes that safely guide pedestrians toward the elevator cores.
These architectural interventions transform the daily act of parking from a mundane chore into a seamless, welcoming transition to the home. When target buyers experience this level of spatial planning during a site tour, their perception of the property's overall value increases, significantly reducing price sensitivity and accelerating transaction closures.
Self-Qualification and Next Steps
If you are a developer preparing to launch a new residential project, or currently experiencing unexplained sales friction in an active development despite high-quality unit finishes, it is critical to audit your arrival sequence immediately. Ask yourself: Does your current layout sacrifice arrival quality for a nominal increase in narrow parking stalls? Do prospective buyers feel welcomed and secure from the moment they drive in? Continuing with a compromised layout risks prolonged capital lock-up and diminished brand equity.
At Asred, we partner with developers and institutional investors to diagnose these spatial gaps and engineer integrated arrival strategies that maximize asset value and accelerate absorption velocity. We invite you to contact us today to schedule an 'Arrival Experience Audit' for your upcoming development, where we will analyze your current schematics and deliver actionable design interventions that secure your commercial objectives.