
The New Paradigm of Riyadh Real Estate
The Sports Boulevard is fundamentally rewriting Riyadh’s real estate investment landscape, transitioning the capital from a car-centric metropolis into a highly walkable, active urban environment. This shift demands that developers move away from legacy design archetypes. It is no longer sufficient to build gated enclaves behind monolithic concrete boundary walls; true asset value now lies in how seamlessly a project interfaces with this massive public corridor.
However, this openness introduces a critical challenge deeply rooted in local residential preferences. Premium and upper-middle-class Saudi buyers prioritize visual privacy and security above almost all else. Proximity to an active corridor utilized by thousands of pedestrians and cyclists daily can quickly transition from a premium-generating asset to a value-depreciating nuisance if the spatial interface is not handled with advanced architectural precision.
The Cost of Legacy Solutions: Monolithic Walls vs. Total Exposure
Developers often fall into a costly binary trap when designing boundaries adjacent to active corridors. The first legacy approach is defensive: erecting a standard three-meter concrete boundary wall to guarantee privacy. While this secures the perimeter, it completely neutralizes the commercial premium of the location. It deprives residential units of views and isolates ground-floor retail from active foot traffic, effectively turning the development's edge into a dead zone.
The second mistake is unmitigated exposure—deploying floor-to-ceiling glass facades directly at grade level without transitional zoning. This approach ignores deep-seated cultural expectations of family privacy (visual exposure). Consequently, residents are forced to permanently draw heavy drapes or install makeshift privacy screens, destroying the architectural aesthetic and rendering the premium views and natural light entirely useless.
The Three-Tiered Spatial Interface Framework
To resolve this tension, Asred utilizes a sophisticated three-tiered spatial framework. The first tier is Vertical Grading: elevating the residential ground floor by 1.2 to 1.8 meters above the public sidewalk level. This subtle elevation shift naturally prevents passersby from peering into private living spaces while preserving unobstructed, expansive views of the green corridor for the residents inside.
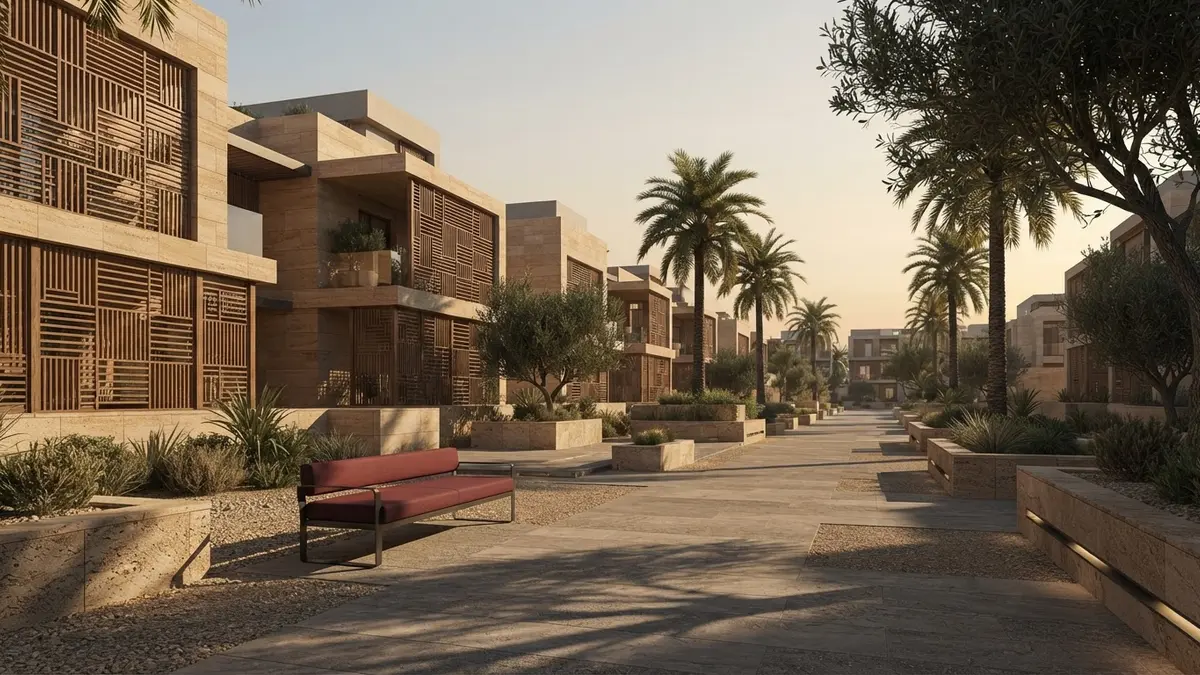
The second tier is the Active Setback, replacing hostile boundary walls with terraced landscaping, bioswales, and micro-gardens that act as natural acoustic and visual buffers. The third tier is the Dynamic Facade, utilizing operable louvers, sliding screens, or contemporary interpretation of Mashrabiya. This allows residents to dynamically modulate daylight and privacy throughout the day, aligning perfectly with the Salmani architectural code while delivering high-performance functionality.
Circulation Engineering: Segregating Public and Private Flows
The commercial success of mixed-use developments along the Sports Boulevard relies on the rigorous segregation of public pedestrian flows and private residential access points. A retail customer visiting a ground-floor cafe must never cross paths with a resident entering their private lobby. This is achieved by placing residential entrances on secondary streets or recessed side courtyards, supported by smart access control systems.
Furthermore, loading zones, waste management, and subterranean parking ramps must be strategically concealed from the primary active frontage. Integrating these logistical requirements seamlessly into the building envelope ensures the main facade remains dedicated to high-quality pedestrian interaction, maximizing retail rental yields while preserving the acoustic tranquility of the residential units above.
The Financial Case: Translating Spatial Design into Yield
Investing in advanced interface design and spatial grading is not an architectural luxury; it is a calculated financial strategy that directly enhances asset valuation. Riyadh real estate performance indicates that developments successfully offering direct views of major green corridors while guaranteeing absolute privacy command rental and sales premiums of 15% to 25% over conventional layouts.
Conversely, neglecting these spatial dynamics leads to high tenant turnover, forced rent concessions to compensate for privacy issues, or costly retrofits post-construction. A highly calibrated interface design secures long-term occupancy rates and shields the asset from rapid obsolescence in a highly competitive, rapidly evolving market.
Next Steps: Assess Your Plot’s Interface Readiness
If you own land or are planning a development within the immediate influence zone of the Sports Boulevard or Green Riyadh initiatives, the design decisions made during the master planning and feasibility stages will dictate your asset's yield for decades. Avoid advancing into schematic design without a rigorous analysis of site topography, pedestrian flow projections, and visual sightlines.
At Asred, we help developers and institutional investors convert these complex spatial challenges into high-performing commercial advantages. We invite you to contact our team to schedule a site-interface diagnostic session. Together, we will evaluate your plot’s unique conditions and demonstrate how advanced placemaking and interface strategies can maximize your project's yield and secure full regulatory alignment.