
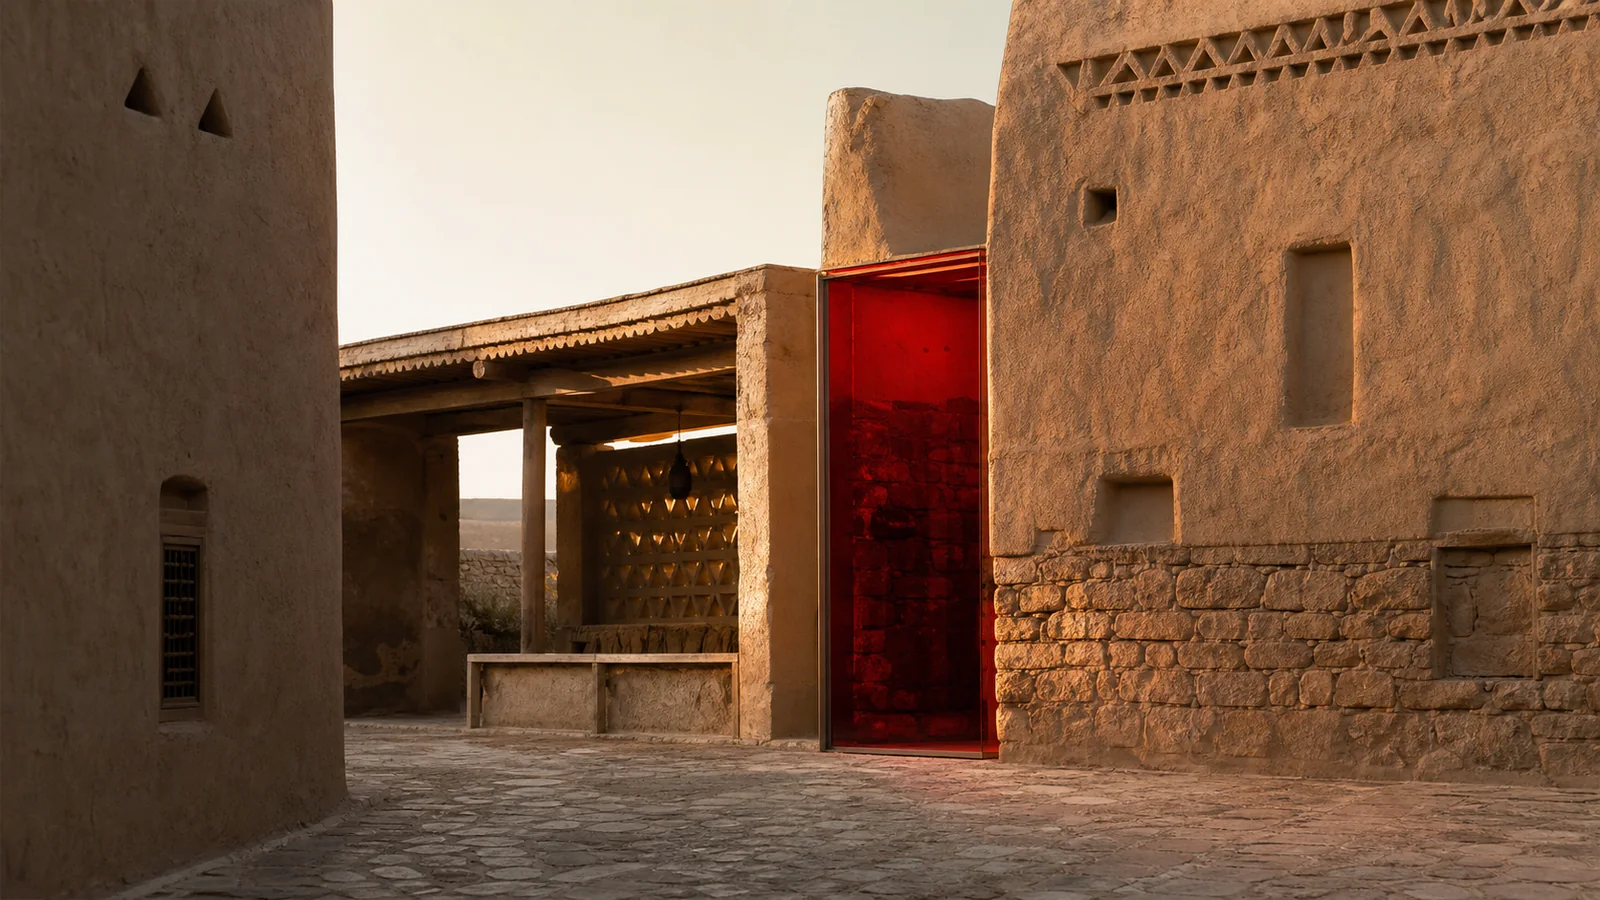
1. Establish place value before defining the real-estate product
A heritage building is not vacant land with an attractive façade. Its value may sit in the surrounding lanes, a courtyard, the sequence of rooms, the relationship between entrance and privacy, or its place in local memory. The first mistake in adaptive reuse is starting with a preselected list of uses: café, boutique hotel, gallery, or offices. Use should follow a reading of the place, not precede it. When a commercial programme is forced into an unsuitable building, the result is usually aggressive changes to openings, levels, and circulation, followed by the loss of the very qualities that made the asset distinctive.
Before drawing plans or building a financial model, undertake a layered site reading. Which elements are non-negotiable? What can be repaired or replaced? How did people enter, move, and gather? How does the building relate to sun, shade, street, and neighbours? Record the answers through measured surveys, photographs, and drawings rather than impressions. Investment decisions become more disciplined when the team separates the place’s intrinsic value from the elements that may be updated for safety, operations, and services.
2. Select a use that fits the building’s capacity, not the market’s fashion
Not every heritage building should become hospitality, and not every historic district needs another café. Use selection should test three issues together: demonstrable market demand, the building’s physical capacity, and acceptance by the surrounding community. A building with many small, repeated rooms may suit limited-stay accommodation, crafts, or creative work better than a large restaurant requiring heavy kitchen infrastructure and broad exits. A courtyard may support quiet events, yet be unsuitable for a loud daily programme that burdens nearby residents.
A decision matrix helps compare possible uses against five criteria: the extent of change required to the original fabric, service and operational loads, seasonal revenue exposure, impact on residents and visitors, and future conversion flexibility. A use cannot be accepted merely because it looks profitable in a presentation. The building must accommodate it without becoming a heritage shell around an entirely new facility. Ask directly: can this activity operate within the place’s limits, or will it require the place to surrender its character?
3. Design contemporary intervention as a clear, respectful layer
Conservation does not mean freezing a building in an imagined historical moment. Buildings need power, cooling, fire systems, access solutions, and operational infrastructure; some need new additions. The question is not whether to intervene, but whether the intervention can be read, maintained, and kept from obscuring the original. A strong addition does not theatrically imitate old details, nor does it compete through mass, colour, or excessive lighting. It controls its presence and lets the historic fabric lead visually.
Design should begin by defining degrees of intervention: conserve high-value elements, repair recoverable components, replace failed elements with compatible materials, and locate new additions where they cause the least harm to existing fabric. Resolve services early, not after the architectural concept has hardened. Routing large systems through sensitive walls or hiding cooling equipment over important views creates a permanent operational and visual cost. The design team should ask: can visitors distinguish what is original and what is new without experiencing them as disconnected worlds?
4. Make the visitor experience an extension of place, not a staged route
The spirit of place appears in the arrival sequence as much as it does in material. If visitors begin at an unclear car park, encounter excessive signage and theatrical lighting, then follow a route designed around photo stops, the building becomes a content backdrop rather than a lived place. The user experience should respect local spatial rhythm: transitions between public and private, shade, pause, framed views, and the site’s natural sound. These are not romantic details; they are practical tools for managing movement, comfort, and perception.
Develop clear scenarios for visitors, staff, suppliers, and neighbours. Where does reception occur? How are queues managed? Where are services, toilets, waste, and deliveries located? How do these functions preserve the calm of façades and courtyards? Many projects prioritise the visitor journey and discover too late that operations cut through the building’s centre. The result is congestion, visual clutter, and faster wear on sensitive elements. A convincing experience makes operational infrastructure present and effective without making it intrusive.
5. Build a financial model that accounts for care after opening
Adaptive reuse is not an opening-day project. A heritage asset requires periodic inspection, moisture treatment, maintenance of roofs and openings, monitoring of operational loads, and informed material management. The financial model should therefore distinguish between initial rehabilitation cost and the cost of care throughout operations. Ignoring this gap often pushes owners toward later shortcuts that do not suit the building, such as covering defects with incompatible materials or deferring maintenance until the loss is greater.
Discuss revenue realistically with the operations team. What hours can the place sustain? How many visitors can it receive without stressing its fabric or surroundings? Which activities need temporary equipment rather than permanent alterations? What reserve is required for sensitive elements? Asset success is not measured by occupancy in opening weeks, but by its ability to deliver a consistent experience after years of use. A disciplined investor is buying durability, not merely the first impression.
6. Use governance to protect the design decision
Decisions that weaken heritage buildings do not always come from bad intent. They may result from a tenant change, opening pressure, a late operational request, or a supplier proposing a faster material. The project therefore needs clear governance from the outset: who approves changes, which documents record the condition of elements before and after work, and which alterations are outside the operator’s authority? Without these rules, a sequence of small decisions can alter a building’s character within a single season.
The next step for a developer or public entity is to form a team that includes the asset owner, conservation designer, architect, structural and services specialists, operator, and a person accountable for place management after handover. Review the risk register, use matrix, and maintenance plan together before final design approval. Then test practical scenarios: a crowded event, intense summer heat, a service failure, a tenant change, or an expansion request. If the response each time is to break a wall or conceal the original fabric, the project is not yet resolved.