
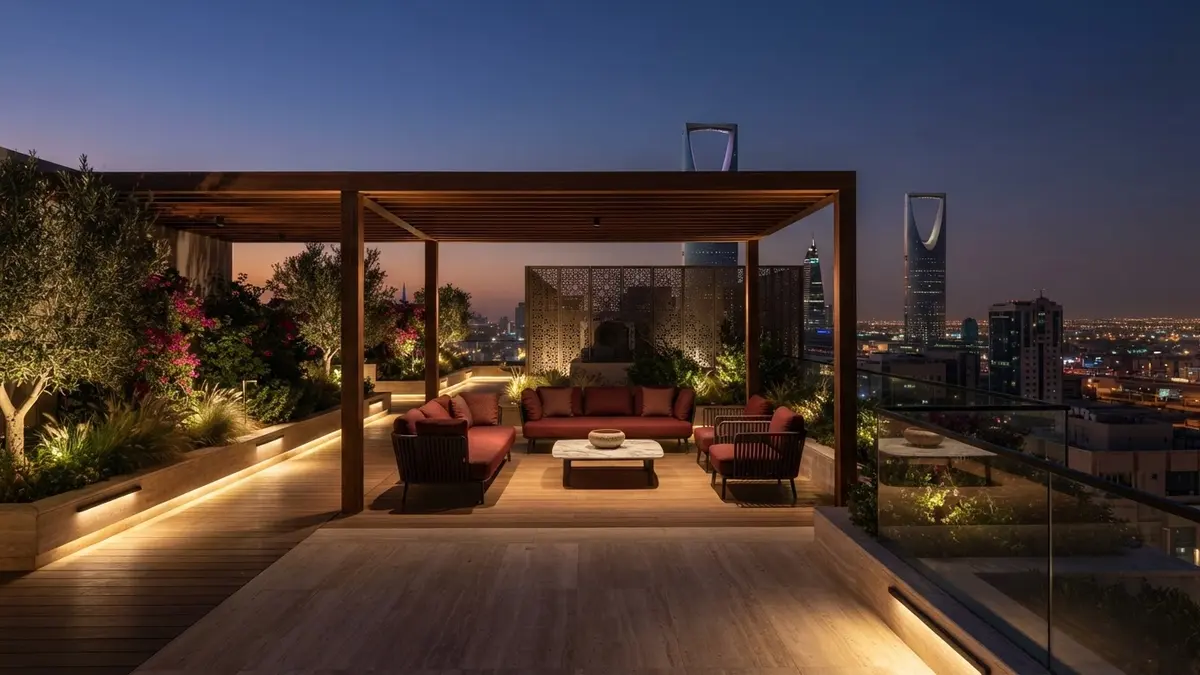
The Overlooked Revenue Engine on Commercial Rooftops
Major Saudi cities, led by Riyadh and Jeddah, are experiencing a structural shift in consumer behavior and urban lifestyle dynamics. Rooftops are no longer viewed as mere utility decks for housing HVAC chillers and water tanks; they have emerged as high-value real estate assets capable of generating premium rental yields. High-end F&B operators and leisure brands actively seek these open-air venues to capitalize on the Kingdom's extended outdoor seasons and vibrant evening culture.
However, this lucrative commercial demand consistently collides with traditional engineering practices that treat the rooftop as a default dumping ground for Mechanical, Electrical, and Plumbing (MEP) equipment. This approach results in the loss of prime, view-oriented square meters, turning potential revenue generators into visually and acoustically hostile environments. The challenge is not a lack of physical space, but a lack of early integration between master planning, mechanical engineering, and asset activation strategy.
The Hidden Costs of Retrofitting and Operational Risks
When a developer decides to activate a rooftop late in the design cycle or post-construction, they face a cascade of complex engineering and financial penalties. Relocating heavy mechanical equipment or rerouting extensive ductwork does not merely incur prohibitive capital expenditure; it threatens the structural integrity of the asset. Roof slabs are rarely designed to support the live loads associated with high-density patron occupancy and heavy commercial kitchen fit-outs.
Furthermore, neglecting the acoustic and vibration isolation of remaining rooftop equipment leads to severe operational friction. Low-frequency hums and structural vibrations travel through the concrete frame, degrading the customer experience both on the rooftop and in the premium spaces directly below. This operational conflict diminishes the asset's appeal to high-caliber tenants, ultimately depressing lease rates and driving up vacancy risks.
Strategic Spatial Zoning and Early Structural Integration
The solution lies in early-stage planning through the application of strict spatial zoning. This methodology aggregates all mechanical services into consolidated, strategically located utility blocks positioned away from primary view corridors and premium facades. These utility zones are engineered with robust acoustic barriers and vibration-dampening pads, wrapped in architectural screening that harmonizes with the development's overall aesthetic.
Structurally, developers must establish clear load paths during the schematic design phase. This allows structural engineers to selectively reinforce specific zones of the roof slab to accommodate high-density assembly and commercial kitchen loads, while keeping other zones optimized for lighter utility footprints. This targeted structural engineering prevents the costly over-design of the entire roof deck while ensuring absolute operational safety.
Navigating Saudi Municipal and Civil Defense Codes
Commercial rooftops in Saudi Arabia are governed by stringent regulatory frameworks enforced by the Ministry of Municipal and Rural Affairs and Housing (MoMRAH/Balady) and the General Directorate of Civil Defense. These codes dictate allowable built-up area (BUA) percentages on roofs, maximum building heights, and rigorous fire safety standards. Designing a commercial rooftop without meticulous adherence to these parameters invariably results in licensing rejections and costly project delays.
Regulatory compliance requires the seamless integration of emergency egress routes, fire suppression systems, and vertical transportation into the initial spatial layout. Elevators and stairwells must be engineered to handle vertical passenger flow safely and efficiently, while ensuring that service and maintenance pathways for MEP equipment remain completely isolated from guest circulation. This separation is critical for securing swift municipal approvals.
The Financial Equation: Calculating Rooftop ROI
While optimizing and consolidating MEP services on a rooftop may require a marginal increase in upfront capital expenditure (CapEx), long-term financial modeling demonstrates exceptional returns. Transforming a non-revenue-generating utility deck into prime, leasable commercial space directly enhances the asset's overall valuation and significantly improves the project's Internal Rate of Return (IRR).
In the current Saudi market, activated rooftop spaces programmed for premium hospitality frequently command rental rates per square meter that surpass ground-floor retail. This premium is driven by the high experiential value of open-air dining and exclusive views. Developers who invest in advanced engineering solutions to reclaim their rooftops secure faster payback periods and establish a distinct competitive edge in an increasingly crowded market.
Project Self-Qualification and Next Steps with Asred
To evaluate whether your current or pipeline commercial asset possesses untapped rooftop potential, consider the following: Has more than 40% of your roof space been allocated to mechanical equipment without exploring consolidation alternatives? Does your current structural slab support high-density live loads? Is your design aligned with the Saudi Building Code (SBC) for assembly occupancy? Leaving these questions unanswered means leaving substantial yield on the table for competitors who recognize the power of spatial activation.
At Asred, we bridge the gap between complex engineering, commercial strategy, and high-end architectural design. We partner with Saudi developers and institutional investors to re-program physical assets, resolve intricate MEP-structural conflicts, and transform underutilized rooftops into high-yield lifestyle destinations. We invite you to contact our advisory team today to schedule a technical feasibility workshop and unlock the hidden value of your real estate portfolio.